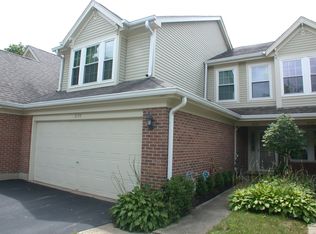

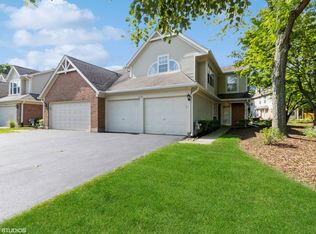
Stunning 2-story corner unit in Mayfair Station. This 3 Bedroom 2.5 Bath townhouse with living room gas fireplace! All bedrooms upstairs for privacy, large master suite w/private bathroom includes double sink with tons of counter space and a shower stall. Separate full bath on 2nd floor plus a powder room on the 1st floor! Eat in kitchen with separate dining area, in unit laundry includes washer & dryer, and attached 2-car garage w/ direct access from unit. Extra room for storage. Back yard patio great for summer entertaining. This home is ready to move right in. Close to shopping and dining.
Active
$349,900
2199 Camden Ln, Hanover Park, IL 60133
3beds
1,412sqft
Townhouse, Single Family Residence
Built in 1990
-- sqft lot
$345,200 Zestimate®
$248/sqft
$245/mo HOA
What's special
Extra room for storageShower stall
- 24 days |
- 1,068 |
- 43 |
Zillow last checked:
Listing updated:
Listed by:
Joseph Caravette 312-925-6897,
Berkshire Hathaway HomeServices American Heritage
Source: MRED as distributed by MLS GRID,MLS#: 12682613

Loading...
Facts & features
Interior
Bedrooms & bathrooms
- Bedrooms: 3
- Bathrooms: 3
- Full bathrooms: 2
- 1/2 bathrooms: 1
Rooms
- Room types: No additional rooms
Primary bedroom
- Features: Flooring (Carpet), Bathroom (Full, Double Sink, Whirlpool & Sep Shwr)
- Level: Second
- Area: 255 Square Feet
- Dimensions: 17X15
Bedroom 2
- Features: Flooring (Carpet)
- Level: Second
- Area: 156 Square Feet
- Dimensions: 13X12
Bedroom 3
- Features: Flooring (Carpet)
- Level: Second
- Area: 156 Square Feet
- Dimensions: 13X12
Dining room
- Features: Flooring (Wood Laminate)
- Level: Main
- Area: 100 Square Feet
- Dimensions: 10X10
Family room
- Features: Flooring (Wood Laminate)
- Level: Main
- Area: 288 Square Feet
- Dimensions: 18X16
Kitchen
- Features: Kitchen (Eating Area-Table Space), Flooring (Ceramic Tile)
- Level: Main
- Area: 121 Square Feet
- Dimensions: 11X11
Heating
- Natural Gas
Cooling
- Central Air
Appliances
- Included: Range, Microwave, Dishwasher, Refrigerator
- Laundry: Main Level, In Unit, Laundry Closet
Features
- Cathedral Ceiling(s)
- Flooring: Hardwood, Laminate
- Windows: Skylight(s)
- Basement: None
Interior area
- Total structure area: 0
- Total interior livable area: 1,412 sqft
Property
Parking
- Total spaces: 2
- Parking features: Asphalt, Garage Door Opener, Yes, Garage Owned, Attached, Garage
- Attached garage spaces: 2
- Has uncovered spaces: Yes
Accessibility
- Accessibility features: No Disability Access
Features
- Patio & porch: Patio
Details
- Parcel number: 0113103058
- Special conditions: None
Construction
Type & style
- Home type: Townhouse
- Property subtype: Townhouse, Single Family Residence
Materials
- Vinyl Siding, Brick
- Foundation: Concrete Perimeter
- Roof: Asphalt
Condition
- New construction: No
- Year built: 1990
Utilities & green energy
- Electric: Circuit Breakers
- Sewer: Public Sewer
- Water: Lake Michigan
Community & HOA
HOA
- Has HOA: Yes
- Services included: Insurance, Exterior Maintenance, Lawn Care, Snow Removal
- HOA fee: $245 monthly
Location
- Region: Hanover Park
Financial & listing details
- Price per square foot: $248/sqft
- Tax assessed value: $83,261
- Annual tax amount: $6,973
- Date on market: 6/19/2026
- Ownership: Condo
Estimated market value
Zestimate®
$345,200
Estimated sales range
$328,000 - $362,000
Rent Zestimate®
$2,585/mo
Price history
| Date | Event | Price |
|---|---|---|
| 6/19/2026 | Listed for sale | $349,900+41.7%$248/sqft |
Source: MRED as distributed by MLS GRID #12682613 Report a problem | ||
| 3/18/2022 | Sold | $247,000+7.4%$175/sqft |
Source: | ||
| 2/18/2022 | Listing removed | $230,000$163/sqft |
Source: | ||
| 2/15/2022 | Listed for sale | $230,000+155.6%$163/sqft |
Source: | ||
| 11/10/2011 | Sold | $90,000-30.8%$64/sqft |
Source: Public Record Report a problem | ||
| 10/28/1999 | Sold | $130,000-2.3%$92/sqft |
Source: Public Record Report a problem | ||
| 8/4/1995 | Sold | $133,000$94/sqft |
Source: Public Record Report a problem | ||
Public tax history
| Year | Property taxes | Tax assessment |
|---|---|---|
| 2024 | $6,973 +7.2% | $83,261 +10.2% |
| 2023 | $6,504 +0.7% | $75,540 +7.6% |
| 2022 | $6,456 +2.1% | $70,200 +5.3% |
| 2021 | $6,324 +2.4% | $66,640 +3.1% |
| 2020 | $6,174 +1.2% | $64,640 +3.7% |
| 2019 | $6,102 -0.8% | $62,330 +4.5% |
| 2018 | $6,153 +4.8% | $59,640 +8.8% |
| 2017 | $5,870 +0.9% | $54,800 +4.7% |
| 2016 | $5,815 -2.8% | $52,340 +5.7% |
| 2015 | $5,985 +12.3% | $49,540 +6.2% |
| 2014 | $5,328 -15.6% | $46,660 -4.8% |
| 2013 | $6,312 +41.5% | $49,000 +21.4% |
| 2012 | $4,460 +26.5% | $40,370 -7.6% |
| 2011 | $3,524 -32.2% | $43,670 -36.9% |
| 2010 | $5,196 +0.6% | $69,250 -6.4% |
| 2009 | $5,165 +8.2% | $73,990 |
| 2008 | $4,772 +3.8% | $73,990 +5% |
| 2007 | $4,599 -2% | $70,460 +4.7% |
| 2006 | $4,691 +6.2% | $67,310 +5.2% |
| 2005 | $4,417 +5% | $63,990 +5.7% |
| 2004 | $4,208 +5.3% | $60,540 +8.1% |
| 2003 | $3,996 +4.8% | $56,010 +8% |
| 2002 | $3,814 +3.3% | $51,860 +7.9% |
| 2001 | $3,692 +6.4% | $48,060 +5.5% |
| 2000 | $3,469 | $45,560 |
Find assessor info on the county website
Monthly payment
Est. payment$--/mo
Payment breakdown
Explore the cost of this home by adjusting the details. Changes won't be saved.Principal & interest
$1,547Mortgage insurance
$0Property taxes
$170Home insurance
$105HOA fees
$0Utilities
Not includedAll calculations are estimates and provided by Zillow, Inc. for informational purposes only. Actual amounts may vary.
HOA fees may include property taxes on listings classified as Co-Ops. Contact the listing agent and/or owner for fee details.
Mortgage interest rates are dependent on a number of factors, including credit score, down payment, and repayment length. Interest rate data provided by Zillow Group Marketplace, Inc. as of 1/1/1970 from various mortgage lenders with which we have lead or other similar arrangements; the Estimated Payment is an average of those rates.
See how much you could borrow to make a competitive offer.
Climate risks
Neighborhood: 60133
Nearby schools
GreatSchools rating
- 8/10Prairieview Elementary SchoolGrades: K-6Distance: 0.6 mi
- 7/10Eastview Middle SchoolGrades: 7-8Distance: 3.4 mi
- 6/10Bartlett High SchoolGrades: 9-12Distance: 1.7 mi
Schools provided by the listing agent
- Elementary: Prairieview Elementary School
- Middle: East View Middle School
- High: Bartlett High School
- District: 46
Source: MRED as distributed by MLS GRID. This data may not be complete. We recommend contacting the local school district to confirm school assignments for this home.
- $276,2002 bd2 ba1.2k sqft2153 Rob Roy Ct, Hanover Park, IL 60133Off Market
Save - $323,1002 bd3 ba1.4k sqft2155 Rob Roy Ct, Hanover Park, IL 60133Off Market
Save 
- $360,3003 bd2 ba-- sqft2157 Rob Roy Ct, Hanover Park, IL 60133Off Market
Save 
- $300,0002 bd3 ba1.8k sqft2159 Rob Roy Ct, Hanover Park, IL 60133Sold
Save 
- $324,2003 bd2 ba1.4k sqft2151 Rob Roy Ct, Hanover Park, IL 60133Off Market
Save - $329,9003 bd2 ba1.4k sqft2151 Rob Roy Ct #2151, Hanover Park, IL 60133Off Market
Save - $297,000-- bd-- ba1.4k sqft2191 Camden Ln, Hanover Park, IL 60133Off Market
Save - $281,700-- bd-- ba1.2k sqft2193 Camden Ln, Hanover Park, IL 60133Off Market
Save
A local agent can set up tours, give advice and negotiate with sellers.
Similar homes
- $359,0003 bd3 ba1.7k sqft1682 Dogwood Ln, Hanover Park, IL 60133Active
Save
MLS ID #12670438, Khurram Qureshi, Coldwell Banker Realty. MRED as distributed by MLS GRID - $379,9004 bd2 ba1.6k sqft7410 Churchill Dr, Hanover Park, IL 60133New
Save
MLS ID #12669985, Dena Fischer, SRES, Weichert, Realtors - Homes by Presto. MRED as distributed by MLS GRID - $285,0002 bd2 ba1.2k sqft1619 Camberley Ct Unit 4, Bartlett, IL 60103Price Change
Save
MLS ID #12682212, Lory Gallagher, CSC, Compass. MRED as distributed by MLS GRID - $374,9003 bd3 ba1.5k sqft918 Oak Ridge Blvd, Elgin, IL 60120Active
Save
MLS ID #12695517, Joseph Antony, Invest Smart Realty Inc.. MRED as distributed by MLS GRID - $240,0003 bd2 ba1.1k sqft1305 Kingsbury Dr Unit E, Hanover Park, IL 60133Active
Save MLS ID #12685038, Missy Roder, Royal Service Realty Home Sweet Home. MRED as distributed by MLS GRID - $--2 bd2 ba1k sqft153 N Waters Edge Dr, Glendale Heights, IL 60139Auction
Save Auction.com 2 - $--3 bd2 ba1.4k sqft54 Augusta Ct, Glendale Heights, IL 60139Auction
Save Auction.com 2 - $--3 bd2 ba1.1k sqft528 Westgate Ter, Streamwood, IL 60107Auction
Save Xome - $365,0004 bd2 ba1.6k sqft7815 Carlisle Dr, Hanover Park, IL 60133Active
Save MLS ID #12566847, Joseph Taylor, ABR, Century 21 Integra. MRED as distributed by MLS GRID - $--2 bd2 ba1.4k sqft3S022 Timber Dr, Warrenville, IL 60555Auction
Save Auction.com 2 - $370,0003 bd3 ba1.3k sqft162 Fairfield Ln #162, Carol Stream, IL 60188Active
Save MLS ID #12682587, Omair Ali Baig, Chicagoland Brokers Inc.. MRED as distributed by MLS GRID - $395,0003 bd3 ba1.6k sqft664 Claridge Cir, Hoffman Estates, IL 60169New
Save MLS ID #12699319, Ivonne Payes, Payes Real Estate Group. MRED as distributed by MLS GRID - $315,0003 bd2 ba1.3k sqft(Undisclosed Address), Aurora, IL 60502Active
Save MLS ID #12682597, Cleo Connor, 1Stop4homes, Inc.. MRED as distributed by MLS GRID - $325,0002 bd3 ba1.2k sqft1609 Orchard Ave, Schaumburg, IL 60193Active
Save MLS ID #12694562, Ashoor Youmara, American International Realty. MRED as distributed by MLS GRID - $355,0003 bd3 ba1.7k sqft725 Littleton Trl #50-4, Elgin, IL 60120Active
Save MLS ID #12674855, Guljit Singh, CSC,SFR, Statewide Home Realty Inc. MRED as distributed by MLS GRID - $--3 bd2 ba930 sqft832 Sumac Dr, Streamwood, IL 60107Auction
Save Auction.com 2 - $--2 bd2 ba1.1k sqft211 E Oneida Ave, Bartlett, IL 60103Auction
Save Auction.com 2 - $340,0002 bd2 ba1.1k sqft3193 Ketch Ct, Aurora, IL 60503Active
Save MLS ID #12677336, Kim Alden, Compass. MRED as distributed by MLS GRID - $349,9003 bd3 ba1.7k sqft1603 Deer Pointe Dr, South Elgin, IL 60177Active
Save MLS ID #12673688, Kristopher Kummer, One Percent Properties. MRED as distributed by MLS GRID - $--3 bd3 ba1.7k sqft1866 Scarboro Dr, Glendale Heights, IL 60139Auction
Save Auction.com 2
- Request a tour
as early as today at 11:00 am
Message
- Illinois
- DuPage County
- Hanover Park
- 60133
- 2199 Camden Ln