Stunning semi-custom home with 1670 sqft of spacious living and over 1100 sqft of finished garage with 9 ft high doors, 10 ft high ceiling and a pull through! This beautiful home is a must see and houses the finest craftsmanship. Built in 2022, it's impressive features include, vaulted ceilings, custom shaker style cabinetry with soft close doors and hinges and wood wrap around island, quartz countertops, custom tile work throughout, solid core shaker style interior doors, Delta faucets and trims, Anderson dual-pane, energy efficient windows and patio doors, and an impressive designer lighting package. The kitchen, with it's large butler pantry and plenty of storage is the perfect place to entertain or enjoy a quiet evening. Low voltage and CAT 6 wiring run throughout the home for home security system and cameras, data, tv, and sound - even a 220 volt outlet in the garage! Custom blinds adorn every window and outdoor speakers make entertaining a dream! Energy efficiency and savings is a priority in this home which boosts Icynene foam insulation with outperforms R-60 insulation and has a 96% impermeability reducing outside air from penetrating to inside living space! The home is framed with 2x6 exterior framing, radiant barrier sheeting on roof and 2 Carrier high efficiency 16 seer air conditioners provide the latest green energy technology. A hot water circulation system assures that you get the perfect temperature of water when you need. Wired for future pool or spa - it's the absolute perfect home! The beautiful desert design landscaping with automatic irrigation system and private courtyard with ledger stone awaits as you enter this incredible home in Sage Hill! Tour today - it won't last long!
Closed
$468,000
2199 E Hutch Street, Fort Mohave, AZ 86426
3beds
1,670sqft
Single Family Residence
Built in 2022
8,363 Square Feet Lot
$469,200 Zestimate®
$280/sqft
$2,083 Estimated rent
Home value
$469,200
$446,000 - $493,000
$2,083/mo
Zestimate® history
Owner options
List your home for rent
$2,083/mo
Rent Zestimate®
Find your next renter with Zillow Rental Manager. Plus, with online applications, you can quickly screen prospective tenants – for free.
$2,083/mo
Rent Zestimate®
Refinance and save
$2,726/mo
Est. payment
Refinancing to a lower rate could help reduce your monthly payments and save thousands over the life of the loan.
$2,726/mo
Est. payment
Explore your selling options
Work with a Zillow partner agent
Leverage their expertise and Zillow's premium Showcase listings to get your home seen by more buyers.
Get startedList with your own agent
Get your home in front of millions of buyers by listing it on Zillow.
Learn how to do itSell it yourself
Take full control of how buyers see your home on Zillow by listing For Sale by Owner (FSBO).
List your homeWhat's special
Custom shaker style cabinetryLow voltageEnergy efficient windowsHot water circulation systemLedger stonePrivate courtyardVaulted ceilings
Zillow last checked:
Listing updated:
Listed by:
Sandra Thomas ann@ussw.net,
US SOUTHWEST®
Bought with:
Brittney Bancroft, SA703820000
Realty One Group Mountain Desert
Source: Momentum MLS,MLS#: 008222 Originating MLS: Western AZ Regional Real Estate Data Exchange
Originating MLS: Western AZ Regional Real Estate Data ExchangeFacts & features
Interior
Bedrooms & bathrooms
- Bedrooms: 3
- Bathrooms: 2
- Full bathrooms: 2
Rooms
- Room types: Utility Room
Heating
- Central, Electric
Cooling
- Multi Units, Central Air, Electric
Appliances
- Included: Dryer, Dishwasher, Electric Oven, Electric Range, Microwave, Refrigerator, Water Softener, Water Heater, Water Purifier, Washer, ENERGY STAR Qualified Appliances
- Laundry: Electric Dryer Hookup, Laundry in Utility Room
Features
- Ceiling Fan(s), Dining Area, Dual Sinks, Granite Counters, Great Room, Kitchen Island, Primary Suite, Open Floorplan, Pantry, Vaulted Ceiling(s), Wired for Data, Walk-In Closet(s), Wired for Sound, Programmable Thermostat, Utility Room
- Flooring: Carpet, Tile
- Windows: Low-Emissivity Windows
- Has fireplace: No
Interior area
- Total structure area: 1,670
- Total interior livable area: 1,670 sqft
Property
Parking
- Total spaces: 3
- Parking features: Attached, Drive Through, Finished Garage, Garage Door Opener
- Attached garage spaces: 3
Accessibility
- Accessibility features: Low Threshold Shower
Features
- Entry location: Ceiling Fan(s),Counters-Granite/Stone,Data Wiring/
- Patio & porch: Covered, Patio
- Exterior features: Sprinkler/Irrigation, Landscaping
- Pool features: None
- Fencing: Block,Back Yard
- Has view: Yes
- View description: Mountain(s), Panoramic
Lot
- Size: 8,363 Square Feet
- Dimensions: 74 x 113 x 74 x 113
- Features: Public Road, Street Level
Details
- Parcel number: 22724006
- Zoning description: R1 Single-Family Residential
Construction
Type & style
- Home type: SingleFamily
- Property subtype: Single Family Residence
Materials
- Stucco, Wood Frame
- Roof: Tile
Condition
- New construction: No
- Year built: 2022
Details
- Builder name: LEXCO Construction
Utilities & green energy
- Electric: 110 Volts, 220 Volts
- Sewer: Public Sewer
- Water: Public
- Utilities for property: Electricity Available, Underground Utilities
Green energy
- Energy efficient items: Appliances, Exposure/Shade, Lighting, Materials, Windows
- Water conservation: Water-Smart Landscaping
Community & HOA
Community
- Features: Gated, Curbs, Gutter(s)
- Security: Prewired
- Subdivision: Sage Hill Tract
HOA
- Has HOA: No
Location
- Region: Fort Mohave
Financial & listing details
- Price per square foot: $280/sqft
- Tax assessed value: $318,406
- Annual tax amount: $99
- Date on market: 11/29/2023
- Cumulative days on market: 41 days
- Date available: 11/29/2023
- Listing terms: Cash,Conventional,1031 Exchange,FHA,VA Loan
- Electric utility on property: Yes
Price history
| Date | Event | Price |
|---|---|---|
| 3/11/2024 | Sold | $468,000-1.5%$280/sqft |
Source:  Momentum MLS #008222 Report a problem Momentum MLS #008222 Report a problem | ||
| 1/10/2024 | Pending sale | $474,900$284/sqft |
Source: Momentum MLS #008222 Report a problem | ||
| 11/29/2023 | Listed for sale | $474,900+8%$284/sqft |
Source: Momentum MLS #008222 Report a problem | ||
| 3/1/2022 | Sold | $439,900$263/sqft |
Source: Momentum MLS #988820 Report a problem | ||
| 1/18/2022 | Listed for sale | $439,900$263/sqft |
Source: Momentum MLS #988820 Report a problem | ||
Public tax history
| Year | Property taxes | Tax assessment |
|---|---|---|
| 2026 | $2,182 +9.4% | $31,841 +9.2% |
| 2025 | $1,995 +4.9% | $29,159 -16.7% |
| 2024 | $1,902 +79.2% | $34,994 +13.4% |
| 2023 | $1,061 +976% | $30,852 +43.9% |
| 2022 | $99 +2.4% | $21,438 +323.3% |
| 2021 | $96 +7.2% | $5,065 +262.6% |
| 2019 | $90 | $1,397 +53.7% |
| 2018 | $90 +1.1% | $909 |
| 2017 | $89 +12.6% | $909 |
| 2016 | $79 -6.1% | $909 -6.3% |
| 2015 | $84 | $970 |
| 2014 | -- | $970 +69.9% |
| 2008 | -- | $571 |
Find assessor info on the county website
Neighborhood: 86426
Nearby homes
- $476,700-- bd-- ba1.8k sqft2195 E Hutch St, Fort Mohave, AZ 86426Off Market
- $462,5003 bd2 ba1.8k sqft2205 E Hutch St, Fort Mohave, AZ 86426Sold
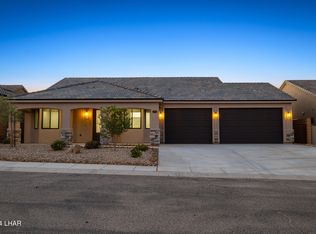
- $379,6003 bd2 ba1.7k sqft2206 E Mullholland Dr, Fort Mohave, AZ 86426Off Market

- $325,7003 bd2 ba1.2k sqft2202 E Mullholland Dr, Fort Mohave, AZ 86426Off Market

- $308,700-- bd-- ba1.2k sqft2210 E Mullholland Dr, Fort Mohave, AZ 86426Off Market
- $479,0003 bd2 ba1.8k sqft2213 E Hutch St, Fort Mohave, AZ 86426Sold
- $459,900-- bd-- ba1.6k sqft2187 E Hutch St, Fort Mohave, AZ 86426Off Market
- $484,700-- bd-- ba1.6k sqft2200 E Hutch St, Fort Mohave, AZ 86426Off Market
Nearby schools
GreatSchools rating
- NAFort Mohave Elementary SchoolGrades: PK-8Distance: 1.2 mi
- 2/10CRUHSD AcademyGrades: 9-12Distance: 1.5 mi
- 6/10Camp Mohave Elementary SchoolGrades: K-8Distance: 1.8 mi


Get pre-qualified for a loan
At Zillow Home Loans, we can pre-qualify you in as little as 5 minutes with no impact to your credit score.An equal housing lender. NMLS #10287.
Sell for more on Zillow
Get a Zillow Showcase℠ listing at no additional cost and you could sell for .
$469,200
2% more
+$9,384
With Zillow Showcase(estimated)
$478,584
- Arizona
- Mohave County
- Fort Mohave
- 86426
- 2199 E Hutch Street
Nearby cities
Other Fort Mohave Topics
