Discover the charm of Whelan Crossing in this beautifully maintained end-unit townhome that offers the perfect blend of style, livability, and thoughtful design across two levels of finished living space, plus a finished basement. The main level features an open-concept layout with a bright kitchen, spacious dining area, inviting living room, and a convenient half bath. A beautiful stone fireplace adds warmth and charm, creating a cozy atmosphere that can be enjoyed from both the living room and dining area. Enjoy your morning coffee in the charming breakfast nook that opens to a private outdoor patio—ideal for relaxing or entertaining. Upstairs, the primary suite offers a peaceful retreat with two large walk-in closets and a private ensuite bathroom featuring a walk-in shower and soaking tub. Two additional bedrooms, a full bathroom, and a laundry area complete the second level for everyday convenience. The fully finished basement expands your living options, featuring surround sound and plenty of space for a second living room, playroom, gym, office, or media area. Recent updates include a new roof (2024) and new A/C unit (2019). Situated beside beautiful open green space, this home offers both privacy and a serene setting. Come experience all that Whelan Crossing has to offer—schedule your showing today and make this move-in-ready home yours!
Sold for $367,500
$367,500
2199 Gleim Ct, Enola, PA 17025
3beds
2,328sqft
Townhouse
Built in 2000
4,792 Square Feet Lot
$377,600 Zestimate®
$158/sqft
$2,365 Estimated rent
Home value
$377,600
Estimated sales range
Not available
$2,365/mo
Zestimate® history
Owner options
List your home for rent
$2,365/mo
Rent Zestimate®
Find your next renter with Zillow Rental Manager. Plus, with online applications, you can quickly screen prospective tenants – for free.
$2,365/mo
Rent Zestimate®
Refinance and save
$2,456/mo
Est. payment
Refinancing to a lower rate could help reduce your monthly payments and save thousands over the life of the loan.
$2,456/mo
Est. payment
Explore your selling options
Work with a Zillow partner agent
Leverage their expertise and Zillow's premium Showcase listings to get your home seen by more buyers.
Get startedList with your own agent
Get your home in front of millions of buyers by listing it on Zillow.
Learn how to do itSell it yourself
Take full control of how buyers see your home on Zillow by listing For Sale by Owner (FSBO).
List your homeWhat's special
Stone fireplaceFully finished basementSoaking tubPrimary suiteOpen-concept layoutCharming breakfast nookBeautiful open green space
Zillow last checked:
Listing updated:
Listed by:
Jennifer Rogers 717-765-1219,
RE/MAX Realty Associates,
Listing Team: The Gardner Rogers Team, Co-Listing Team: The Gardner Rogers Team,Co-Listing Agent: Ashley Gardner 570-204-6945,
RE/MAX Realty Associates
Bought with:
Mr. Ryan Lucas, RS378176R
Chris Timmons Group LLC
Source: Bright MLS,MLS#: PACB2048166
Facts & features
Interior
Bedrooms & bathrooms
- Bedrooms: 3
- Bathrooms: 3
- Full bathrooms: 2
- 1/2 bathrooms: 1
- Main level bathrooms: 1
Rooms
- Room types: Dining Room, Primary Bedroom, Bedroom 2, Bedroom 3, Kitchen, Family Room, Laundry, Bonus Room, Primary Bathroom, Full Bath, Half Bath
Primary bedroom
- Level: Upper
Bedroom 2
- Level: Upper
Bedroom 3
- Level: Upper
Primary bathroom
- Level: Upper
Bonus room
- Level: Lower
Dining room
- Level: Main
Family room
- Level: Main
Other
- Level: Upper
Half bath
- Level: Main
Kitchen
- Level: Main
Laundry
- Level: Upper
Heating
- Forced Air, Natural Gas
Cooling
- Central Air, Electric
Appliances
- Included: Microwave, Dishwasher, Dryer, Refrigerator, Oven, Stainless Steel Appliance(s), Washer, Water Heater, Gas Water Heater
- Laundry: Laundry Room
Features
- Bathroom - Tub Shower, Bathroom - Walk-In Shower, Breakfast Area, Ceiling Fan(s), Dining Area, Family Room Off Kitchen, Open Floorplan, Sound System, Upgraded Countertops, Walk-In Closet(s), Soaking Tub, Crown Molding
- Flooring: Carpet, Hardwood, Wood
- Basement: Finished
- Number of fireplaces: 1
- Fireplace features: Stone
Interior area
- Total structure area: 2,328
- Total interior livable area: 2,328 sqft
- Finished area above ground: 1,828
- Finished area below ground: 500
Property
Parking
- Total spaces: 4
- Parking features: Storage, Garage Faces Front, Inside Entrance, Driveway, Attached
- Attached garage spaces: 2
- Uncovered spaces: 2
Accessibility
- Accessibility features: None
Features
- Levels: Two
- Stories: 2
- Patio & porch: Patio
- Exterior features: Lighting
- Pool features: None
- Has view: Yes
- View description: Trees/Woods
Lot
- Size: 4,792 Square Feet
Details
- Additional structures: Above Grade, Below Grade
- Parcel number: 10140838057
- Zoning: RESIDENTIAL
- Special conditions: Standard
Construction
Type & style
- Home type: Townhouse
- Architectural style: Traditional
- Property subtype: Townhouse
Materials
- Brick, Stick Built, Vinyl Siding
- Foundation: Concrete Perimeter
- Roof: Architectural Shingle
Condition
- Very Good
- New construction: No
- Year built: 2000
Utilities & green energy
- Electric: 200+ Amp Service
- Sewer: Public Sewer
- Water: Public
Community & HOA
Community
- Subdivision: Whelan Crossing
HOA
- Has HOA: Yes
- Amenities included: Common Grounds
- Services included: Common Area Maintenance, Maintenance Grounds, Management, Snow Removal
- HOA fee: $85 monthly
- HOA name: CAMCO
Location
- Region: Enola
- Municipality: HAMPDEN TWP
Financial & listing details
- Price per square foot: $158/sqft
- Tax assessed value: $208,800
- Annual tax amount: $3,224
- Date on market: 11/1/2025
- Listing agreement: Exclusive Agency
- Listing terms: Cash,Conventional,FHA,VA Loan
- Inclusions: Kitchen Refrigerator, Washer, Dryer, Surround Sound System And Surround Sound Equipment (located In Basement) And Desk (located In Basement).
- Ownership: Fee Simple
Price history
| Date | Event | Price |
|---|---|---|
| 12/9/2025 | Sold | $367,500+3.6%$158/sqft |
Source:  Bright MLS #PACB2048166 Report a problem Bright MLS #PACB2048166 Report a problem | ||
| 11/10/2025 | Pending sale | $354,900$152/sqft |
Source: Bright MLS #PACB2048166 Report a problem | ||
| 11/1/2025 | Listed for sale | $354,900+112.1%$152/sqft |
Source: Bright MLS #PACB2048166 Report a problem | ||
| 11/1/2000 | Sold | $167,326$72/sqft |
Source: Public Record Report a problem | ||
Public tax history
| Year | Property taxes | Tax assessment |
|---|---|---|
| 2025 | $3,125 +8% | $208,800 |
| 2024 | $2,893 +3.3% | $208,800 |
| 2023 | $2,800 +2.7% | $208,800 |
| 2022 | $2,725 | $208,800 |
| 2021 | $2,725 +4.5% | $208,800 |
| 2020 | $2,607 +396% | $208,800 |
| 2019 | $526 -79.1% | $208,800 |
| 2018 | $2,512 | $208,800 |
| 2017 | -- | $208,800 |
| 2016 | -- | $208,800 |
| 2015 | -- | $208,800 |
| 2014 | -- | $208,800 |
| 2013 | -- | $208,800 |
| 2012 | -- | $208,800 |
| 2011 | -- | $208,800 +19.6% |
| 2010 | -- | $174,650 |
| 2009 | -- | $174,650 |
| 2008 | -- | $174,650 |
| 2007 | -- | $174,650 |
| 2006 | -- | $174,650 |
| 2005 | -- | $174,650 +3.8% |
| 2004 | -- | $168,290 |
| 2003 | $395 | $168,290 |
| 2000 | -- | $168,290 |
Find assessor info on the county website
Neighborhood: 17025
Nearby homes
- $323,4003 bd2 ba1.8k sqft2201 Gleim Ct, Enola, PA 17025Off Market
- $339,0003 bd3 ba2.4k sqft2203 Gleim Ct, Enola, PA 17025Off Market
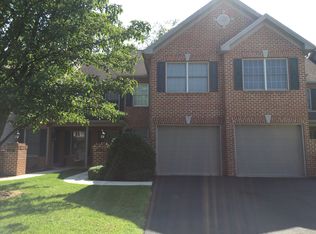
- $364,0003 bd3 ba1.8k sqft2205 Gleim Ct, Enola, PA 17025Off Market
- $334,2003 bd2 ba1.8k sqft2211 Gleim Ct, Enola, PA 17025Off Market
- $417,9903 bd4 ba2.3k sqft2235 Hampden Ct LOT 25, Enola, PA 17025New Construction
- $326,8003 bd2 ba1.8k sqft2213 Gleim Ct, Enola, PA 17025Off Market
- $276,0002 bd3 ba1.4k sqft2198 Gleim Ct, Enola, PA 17025Sold
- $269,6002 bd2 ba1.4k sqft2196 Gleim Ct, Enola, PA 17025Off Market
Nearby schools
GreatSchools rating
- 8/10Shaull El SchoolGrades: K-5Distance: 2.1 mi
- 8/10Mountain View Middle SchoolGrades: 6-8Distance: 2.5 mi
- 10/10Cumberland Valley High SchoolGrades: 9-12Distance: 5.9 mi
Schools provided by the listing agent
- High: Cumberland Valley
- District: Cumberland Valley
Source: Bright MLS. This data may not be complete. We recommend contacting the local school district to confirm school assignments for this home.
Sell for more on Zillow
Get a Zillow Showcase℠ listing at no additional cost and you could sell for .
$377,600
2% more
+$7,552
With Zillow Showcase(estimated)
$385,152
Sell for more on Zillow
Get a Zillow Showcase℠ listing at no additional cost and you could sell for .
$377,600
2% more
+$7,552
With Zillow Showcase(estimated)
$385,152
- Pennsylvania
- Cumberland County
- Enola
- 17025
- 2199 Gleim Ct
