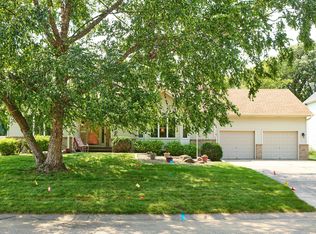
With nearly a quarter century of creating special family memories in this beautiful Gallant Oaks, Cardinal built rambler, the current owners open their door allowing the next, new, owner to embark on their own memory-making journey. The sharp curb-appeal is enhanced by the durable, long-lasting concrete driveway, timeless brick accents and mature trees. An attractive new front door extends the next greeting as you step inside the spacious foyer with initial views of the back yard and newer luxury vinyl plank flooring. Family and guests will organically gravitate to the kitchen offering new, sleek, slate-colored appliances, a convenient and practical center island, rich oak cabinets and bayed dining area flooded with natural light from four full-sized Andersen Windows. The formal dining room, living room and four-season porch flow harmoniously to create areas for dynamic and spirited entertaining, an at-home office or quiet reflection and contemplation. The walkout lower level offers an extension of the main level entertaining theme with its spacious, well-lit family room highlighted with the cozy natural gas fireplace and access to the patio. Two additional bedrooms at opposing ends of the home combined with a three-quarter bath offer an ideal setup for teens, adult children or guests. A very practical laundry/mechanical/storage room is home to a full-sized washer and dryer and built-in shelving offering convenient storage for those seasonal items. The main floor mud room off the garage is also plumbed (except the dryer vent) for a main floor laundry. Water heater is new June 2025 . Tucked away from busy streets and freeway noise, the location is ideal. Under 10-minutes to: I-94/694/494, CUB Foods, Hy-Vee, Top-rated Eagle Point Elementary School, Eastside Park (hockey rink and tennis courts), and the local, 2000-acre, gem we call the Lake Elmo Park Reserve. Professionally inspected for your convenience. Move-in ready.
Closed
$435,000
2199 Holly Ave N, Oakdale, MN 55128
4beds
3,036sqft
Single Family
Built in 1991
0.25 Acres Lot
$439,000 Zestimate®
$143/sqft
$3,006 Estimated rent
Home value
$439,000
Estimated sales range
Not available
$3,006/mo
Zestimate® history
Owner options
List your home for rent
$3,006/mo
Rent Zestimate®
Find your next renter with Zillow Rental Manager. Plus, with online applications, you can quickly screen prospective tenants – for free.
$3,006/mo
Rent Zestimate®
Refinance and save
$2,731/mo
Est. payment
Refinancing to a lower rate could help reduce your monthly payments and save thousands over the life of the loan.
$2,731/mo
Est. payment
Explore your selling options
Work with a Zillow partner agent
Leverage their expertise and Zillow's premium Showcase listings to get your home seen by more buyers.
Get startedList with your own agent
Get your home in front of millions of buyers by listing it on Zillow.
Learn how to do itSell it yourself
Take full control of how buyers see your home on Zillow by listing For Sale by Owner (FSBO).
List your homeWhat's special
Zillow last checked:
Listing updated:
Listed by:
Lawrence Eberhard, GRI, CRS 651-379-1500,
Keller Williams Premier Realty
Bought with:
John M. Kelley
LPT Realty, LLC
Source: NorthstarMLS as distributed by MLS GRID,MLS#: 6723987
Facts & features
Interior
Bedrooms & bathrooms
- Bedrooms: 4
- Bathrooms: 3
- Full bathrooms: 1
- 3/4 bathrooms: 2
Bedroom
- Level: Main
- Area: 180 Square Feet
- Dimensions: 15x12
Bedroom 2
- Level: Main
- Area: 108 Square Feet
- Dimensions: 12x9
Bedroom 3
- Level: Lower
- Area: 195 Square Feet
- Dimensions: 15x13
Bedroom 4
- Level: Lower
- Area: 154 Square Feet
- Dimensions: 14x11
Dining room
- Level: Main
- Area: 195 Square Feet
- Dimensions: 13x15
Family room
- Level: Lower
- Area: 330 Square Feet
- Dimensions: 22x15
Other
- Level: Main
- Area: 130 Square Feet
- Dimensions: 10x13
Foyer
- Level: Main
- Area: 264 Square Feet
- Dimensions: 24x11
Kitchen
- Level: Main
- Area: 247 Square Feet
- Dimensions: 13x19
Living room
- Level: Main
- Area: 210 Square Feet
- Dimensions: 14x15
Heating
- Forced Air
Cooling
- Central Air
Appliances
- Included: Dishwasher, Disposal, Dryer, Gas Water Heater, Microwave, Range, Refrigerator, Washer, Water Softener Owned
- Laundry: In Basement, Gas Dryer Hookup, Washer Hookup
Features
- Basement: Daylight,Drain Tiled,Egress Window(s),Finished,Full,Concrete,Storage Space,Sump Pump,Walk-Out Access
- Number of fireplaces: 1
- Fireplace features: Family Room, Gas
Interior area
- Total structure area: 3,036
- Total interior livable area: 3,036 sqft
- Finished area above ground: 1,518
- Finished area below ground: 750
Property
Parking
- Total spaces: 3
- Parking features: Attached, Concrete, Garage Door Opener
- Attached garage spaces: 3
- Has uncovered spaces: Yes
- Details: Garage Door Height (7)
Accessibility
- Accessibility features: None
Features
- Levels: One
- Stories: 1
- Patio & porch: Deck, Patio
- Pool features: None
- Fencing: None
Lot
- Size: 0.25 Acres
- Dimensions: 85 x 130
- Features: Tree Coverage - Medium
Details
- Foundation area: 1518
- Parcel number: 2002921440012
- Zoning description: Residential-Single Family
Construction
Type & style
- Home type: SingleFamily
- Property subtype: Single Family
Materials
- Brick, Concrete, Frame
- Roof: Asphalt,Pitched
Condition
- New construction: No
- Year built: 1991
Utilities & green energy
- Electric: Circuit Breakers, 200+ Amp Service, Power Company: Xcel Energy
- Gas: Natural Gas
- Sewer: City Sewer/Connected
- Water: City Water/Connected
Community & HOA
Community
- Subdivision: Gallant Oaks
HOA
- Has HOA: No
Location
- Region: Oakdale
Financial & listing details
- Price per square foot: $143/sqft
- Tax assessed value: $432,600
- Annual tax amount: $5,032
- Date on market: 5/27/2025
- Cumulative days on market: 76 days
Price history
| Date | Event | Price |
|---|---|---|
| 9/5/2025 | Sold | $435,000-3.3%$143/sqft |
Source:  NorthstarMLS as distributed by MLS GRID #6723987 Report a problem NorthstarMLS as distributed by MLS GRID #6723987 Report a problem | ||
| 8/13/2025 | Pending sale | $449,900$148/sqft |
Source: NorthstarMLS as distributed by MLS GRID #6723987 Report a problem | ||
| 7/24/2025 | Price change | $449,900-3.2%$148/sqft |
Source: NorthstarMLS as distributed by MLS GRID #6723987 Report a problem | ||
| 7/15/2025 | Price change | $465,000-3.1%$153/sqft |
Source: NorthstarMLS as distributed by MLS GRID #6723987 Report a problem | ||
| 5/29/2025 | Listed for sale | $479,900+61.3%$158/sqft |
Source: NorthstarMLS as distributed by MLS GRID #6723987 Report a problem | ||
| 10/3/2002 | Sold | $297,500$98/sqft |
Source: Public Record Report a problem | ||
Public tax history
| Year | Property taxes | Tax assessment |
|---|---|---|
| 2025 | $5,032 -4.2% | $425,000 -4.2% |
| 2024 | $5,254 +7% | $443,500 +10.7% |
| 2023 | $4,908 +10.6% | $400,500 +21.7% |
| 2022 | $4,436 -4.1% | $329,100 -2.1% |
| 2021 | $4,624 -0.4% | $336,100 -1.9% |
| 2020 | $4,644 | $342,700 |
| 2019 | $4,644 | $342,700 +6.5% |
| 2018 | $4,644 +6.2% | $321,800 +8.9% |
| 2017 | $4,372 +8.3% | $295,600 +5% |
| 2016 | $4,036 +6.9% | $281,500 +9.7% |
| 2015 | $3,774 | $256,700 +8.3% |
| 2013 | $3,774 +27.2% | $237,000 +7.3% |
| 2012 | $2,968 | $220,800 -9.4% |
| 2011 | $2,968 +3.1% | $243,700 -13.7% |
| 2010 | $2,880 -4.9% | $282,500 |
| 2009 | $3,028 +3.7% | -- |
| 2008 | $2,920 -0.1% | -- |
| 2007 | $2,924 -3.6% | -- |
| 2006 | $3,032 +5.2% | -- |
| 2005 | $2,881 +2.8% | -- |
| 2004 | $2,803 +0.9% | -- |
| 2003 | $2,777 | -- |
Find assessor info on the county website
Neighborhood: 55128
Nearby homes
- $482,3005 bd2 ba1.9k sqft2215 Holly Ave N, Oakdale, MN 55128Off Market
- $455,4003 bd3 ba1.8k sqft2183 Holly Ave N, Oakdale, MN 55128Off Market
- $461,2003 bd3 ba2.1k sqft2200 Homestead Ave N, Oakdale, MN 55128Off Market
- $380,0003 bd3 ba2.5k sqft2184 Homestead Ave N, Oakdale, MN 55128Sold
- $465,7003 bd3 ba2.1k sqft2216 Homestead Ave N, Oakdale, MN 55128Off Market
- $470,4004 bd3 ba1.6k sqft2165 Holly Ave N, Oakdale, MN 55128Off Market
- $453,6004 bd3 ba1.4k sqft2198 Holly Ave N, Oakdale, MN 55128Off Market
- $601,4004 bd3 ba2.1k sqft2231 Holly Ave N, Oakdale, MN 55128Off Market
Nearby schools
GreatSchools rating
- 8/10Eagle Point Elementary SchoolGrades: PK-5Distance: 0.6 mi
- 4/10Skyview Community Middle SchoolGrades: 6-8Distance: 1 mi
- 5/10Tartan Senior High SchoolGrades: 9-12Distance: 1.8 mi
Get a cash offer in 3 minutes
Find out how much your home could sell for in as little as 3 minutes with a no-obligation cash offer.
Estimated market value
$439,000
Get a cash offer in 3 minutes
Find out how much your home could sell for in as little as 3 minutes with a no-obligation cash offer.
Estimated market value
$439,000
- Minnesota
- Washington County
- Oakdale
- 55128
- 2199 Holly Ave N
Nearby cities
Nearby zip codes
Other Oakdale Topics
