At Abington Square, time is irrelevant, stress is non-existent, responsibilities are few, marriage is easy and everyone looks 25. Such is the magic of condo living, where the snow is always shoveled and you always have a little tucked away for a new roof. If you daydream of a first-floor owner's suite with two large closets, giving way to a full bath, plus laundry and kitchen only steps away, then sit up and stop dreaming. Even the pickiest buyers will appreciate the convenience of the open kitchen, the counter space, the new Samsung SS appliances, and the open view to the dining area and living room The kitchen is truly this home's hub. The luxury vinyl floors keep everything looking clean and sharp and extend through the kitchen, dining, and living room, where you'll find two perfectly placed skylights embedded in the vaulted ceiling above the overlooking loft, inviting the sun's natural light to bathe you in its warmth. Atop the entryway stairs, is the lofted second floor, a space t
Closed
$195,000
2199 Kelty Ct #29, Akron, OH 44312
2beds
1,456sqft
Townhouse, Condominium
Built in 1994
-- sqft lot
$206,500 Zestimate®
$134/sqft
$1,737 Estimated rent
Home value
$206,500
$194,000 - $219,000
$1,737/mo
Zestimate® history
Owner options
List your home for rent
$1,737/mo
Rent Zestimate®
Find your next renter with Zillow Rental Manager. Plus, with online applications, you can quickly screen prospective tenants – for free.
$1,737/mo
Rent Zestimate®
Refinance and save
$1,645/mo
Est. payment
Refinancing to a lower rate could help reduce your monthly payments and save thousands over the life of the loan.
$1,645/mo
Est. payment
Explore your selling options
Work with a Zillow partner agent
Leverage their expertise and Zillow's premium Showcase listings to get your home seen by more buyers.
Get startedList with your own agent
Get your home in front of millions of buyers by listing it on Zillow.
Learn how to do itSell it yourself
Take full control of how buyers see your home on Zillow by listing For Sale by Owner (FSBO).
List your homeWhat's special
Vaulted ceilingOpen kitchenLuxury vinyl floorsNew samsung ss appliancesChanger purseWalk-in closetFanny pack
Zillow last checked:
Listing updated:
Listed by:
Eric Cooper eric.cooper@cbschmidtohio.com(330)696-2068,
Coldwell Banker Schmidt Realty
Bought with:
William J Penney, 348168
EXP Realty, LLC.
Source: MLS Now,MLS#: 4479291 Originating MLS: Medina County Board of REALTORS
Originating MLS: Medina County Board of REALTORSFacts & features
Interior
Bedrooms & bathrooms
- Bedrooms: 2
- Bathrooms: 2
- Full bathrooms: 2
- Main level bathrooms: 1
- Main level bedrooms: 1
Primary bedroom
- Description: Flooring: Carpet
- Features: Window Treatments
- Level: First
- Dimensions: 14.00 x 13.60
Bedroom
- Description: Flooring: Carpet
- Features: Window Treatments
- Level: Second
- Dimensions: 16.00 x 11.00
Primary bathroom
- Description: Flooring: Luxury Vinyl Tile
- Level: First
- Dimensions: 9.00 x 7.00
Bathroom
- Description: Flooring: Luxury Vinyl Tile
- Level: Second
- Dimensions: 5.00 x 6.00
Dining room
- Description: Flooring: Luxury Vinyl Tile
- Level: First
- Dimensions: 14.00 x 10.00
Entry foyer
- Description: Flooring: Luxury Vinyl Tile
- Level: First
Kitchen
- Description: Flooring: Luxury Vinyl Tile
- Level: First
- Dimensions: 10.00 x 10.00
Laundry
- Description: Flooring: Luxury Vinyl Tile
- Level: First
- Dimensions: 10.00 x 7.00
Living room
- Description: Flooring: Luxury Vinyl Tile
- Features: Window Treatments
- Level: First
- Dimensions: 15.00 x 15.00
Loft
- Description: Flooring: Carpet
- Level: Second
- Dimensions: 12.00 x 9.00
Heating
- Forced Air, Gas
Cooling
- Central Air
Appliances
- Included: Dishwasher, Disposal, Microwave, Range, Refrigerator
- Laundry: In Unit
Features
- Basement: Full,Unfinished
- Has fireplace: No
Interior area
- Total structure area: 1,456
- Total interior livable area: 1,456 sqft
- Finished area above ground: 1,456
- Finished area below ground: 0
Property
Parking
- Total spaces: 2
- Parking features: Attached, Drain, Direct Access, Electricity, Garage, Garage Door Opener, Paved, Water Available
- Attached garage spaces: 2
Accessibility
- Accessibility features: None
Features
- Levels: Two
- Stories: 2
- Patio & porch: Deck
Lot
- Features: Dead End
Details
- Parcel number: 6858171
Construction
Type & style
- Home type: Condo
- Property subtype: Townhouse, Condominium
- Attached to another structure: Yes
Materials
- Brick, Vinyl Siding
- Roof: Asphalt,Fiberglass
Condition
- Year built: 1994
Utilities & green energy
- Water: Public
Community & HOA
Community
- Security: Smoke Detector(s)
- Subdivision: Abington Square Condo
HOA
- Has HOA: Yes
- Services included: Association Management, Insurance, Maintenance Grounds, Reserve Fund, Snow Removal, Trash
- HOA fee: $275 monthly
- HOA name: Continental Management
Location
- Region: Akron
Financial & listing details
- Price per square foot: $134/sqft
- Annual tax amount: $2,738
- Date on market: 9/13/2023
- Cumulative days on market: 27 days
- Listing terms: Cash,Conventional
Price history
| Date | Event | Price |
|---|---|---|
| 9/28/2023 | Sold | $195,000$134/sqft |
Source:  MLS Now #4479291 Report a problem MLS Now #4479291 Report a problem | ||
| 9/20/2023 | Pending sale | $195,000$134/sqft |
Source: MLS Now #4479291 Report a problem | ||
| 9/13/2023 | Listing removed | -- |
Source: MLS Now #4479291 Report a problem | ||
| 9/8/2023 | Contingent | $195,000$134/sqft |
Source: MLS Now #4479291 Report a problem | ||
| 9/6/2023 | Price change | $195,000-4.9%$134/sqft |
Source: MLS Now #4479291 Report a problem | ||
| 8/24/2023 | Listed for sale | $205,000+7.9%$141/sqft |
Source: MLS Now #4479291 Report a problem | ||
| 12/16/2022 | Sold | $190,000$130/sqft |
Source: MLS Now #4424905 Report a problem | ||
| 11/28/2022 | Pending sale | $190,000$130/sqft |
Source: MLS Now #4424905 Report a problem | ||
| 11/23/2022 | Listed for sale | $190,000$130/sqft |
Source: MLS Now #4424905 Report a problem | ||
Public tax history
Tax history is unavailable.
Neighborhood: Ellet
Nearby homes
- $210,0002 bd2 ba1.4k sqft2199 Kelty Ct, Akron, OH 44312Sold
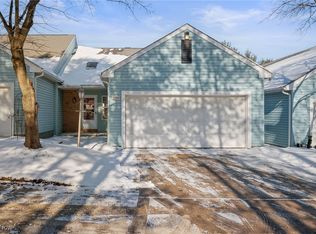
- $221,3002 bd2 ba1.5k sqft2201 Kelty Ct, Akron, OH 44312Off Market
- $218,2002 bd2 ba1.4k sqft2197 Kelty Ct, Akron, OH 44312Off Market
- $222,6002 bd2 ba1.5k sqft2214 Devon Ct, Akron, OH 44312Off Market
- $188,7772 bd2 ba1.5k sqft2210 Devon Ct, Akron, OH 44312Sold
- $225,9002 bd2 ba1.5k sqft2206 Devon Ct, Akron, OH 44312Off Market
- $333,3004 bd3 ba2.3k sqft2246 Cottonwood Cir, Akron, OH 44312Off Market
- $216,8002 bd2 ba1.5k sqft2200 Abbey Rd, Akron, OH 44312Off Market
Nearby schools
GreatSchools rating
- 3/10Hatton Elementary SchoolGrades: K-5Distance: 0.6 mi
- 3/10Hyre Community Learning CenterGrades: 6-8Distance: 0.2 mi
- 6/10Ellet Community Learning CenterGrades: 9-12Distance: 0.9 mi
Schools provided by the listing agent
- District: Akron CSD - 7701
Source: MLS Now. This data may not be complete. We recommend contacting the local school district to confirm school assignments for this home.
Get a cash offer in 3 minutes
Find out how much your home could sell for in as little as 3 minutes with a no-obligation cash offer.
Estimated market value
$206,500
Get a cash offer in 3 minutes
Find out how much your home could sell for in as little as 3 minutes with a no-obligation cash offer.
Estimated market value
$206,500
- Ohio
- Summit County
- Akron
- 44312
- Ellet
- 2199 Kelty Ct Unit 29
Nearby cities
Nearby neighborhoods
Nearby zip codes
Other Akron Topics
