Skip main navigation
Sold for $345,000
  • $345,000

    2199 Palm Ct, North Port, FL 34287

    2beds
    1,761sqft
    Single Family Residence
    Built in 2002
    0.39 Acres Lot
    $334,800 Zestimate®
    $196/sqft
    $2,525 Estimated rent

    Home value

    $334,800

    $301,000 - $372,000

    $2,525/mo

    Zestimate® history
    Loading
    Loading...

    Owner options

    List your home for rent

    $2,525/mo

    Rent Zestimate®

    Find your next renter with Zillow Rental Manager. Plus, with online applications, you can quickly screen prospective tenants – for free.

    Learn more

    $2,525/mo

    Rent Zestimate®

    Refinance and save

    $2,351/mo

    Est. payment

    Refinancing to a lower rate could help reduce your monthly payments and save thousands over the life of the loan.

    See today's rates

    $2,351/mo

    Est. payment

    Explore your selling options

    Work with a Zillow partner agent

    Leverage their expertise and Zillow's premium Showcase listings to get your home seen by more buyers.

    Get started

    List with your own agent

    Get your home in front of millions of buyers by listing it on Zillow.

    Learn how to do it

    Sell it yourself

    Take full control of how buyers see your home on Zillow by listing For Sale by Owner (FSBO).

    List your home

    What's special

    Pool homeScreened lanaiBreakfast barCorian countertopsPrivate pool areaSpacious primary suiteVaulted ceilings
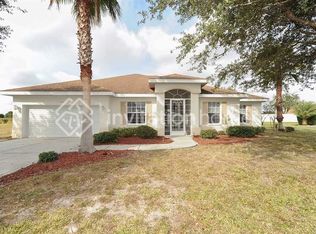
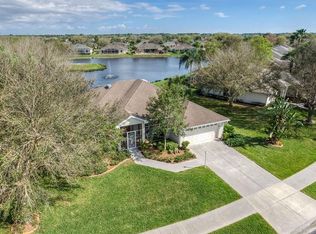
    Competitively priced to sell, 2199 Palm Court offers exceptional value in the gated community of Charleston Park. Situated on one of the largest corner lots, this beautifully cared for Peter Shipps-built POOL home features 2 bedrooms, 2 bathrooms, a versatile flex room, and a desirable side entry garage, all thoughtfully designed for relaxed, comfortable Florida living. From the moment you arrive, the home’s manicured landscaping, stately entryway, and welcoming facade set the tone. Inside, you’ll find a bright, open, split-bedroom floor plan with vaulted ceilings in the main living areas and tray ceilings in both the primary suite and flex room. The spacious great room opens through triple sliders to a screened lanai and private pool area with a jetted seating feature, perfect for relaxing or entertaining. The flex room includes privacy double doors, making it a great option for a third bedroom. The kitchen is well equipped with 42” cabinetry, Corian countertops, a breakfast bar, pantry closet and dining area. A spacious primary suite is a restful retreat featuring a tray ceiling, walk in closet, dual sinks, a Roman walk-in shower, and private water closet. Recent updates include a new roof and gutters (2023), fresh interior paint, professionally steam-cleaned tile floors throughout, brand new luxury carpet and padding in the bedrooms and flex room. The pool’s heat and circulation pumps were replaced in 2020, the homes HVAC in 2019, and hot water heater in 2018. While the pool surface may benefit from refreshing in the future, the sellers have thoughtfully considered this in their pricing, offering strong value and leaving room for the new owners to personalize, if they choose. Charleston Park, with only 139 homes, is a quiet, well-maintained community where neighbors enjoy evening strolls along scenic sidewalks that meander around a lake and charming gazebo. With the added benefit of allowing fenced yards, it’s a perfect setting for families and pet owners. Just 20 minutes from the Gulf beaches of Manasota Key and conveniently close to shopping, dining, medical facilities, and top-rated Sarasota County schools, this location offers the perfect balance of relaxation and accessibility—ideal for both young families and active retirees. Don't miss your chance—homes like this, in this location, at this price don’t come along often. Schedule your private showing today.

    Zillow last checked:

    Listing updated:

    Listing Provided by:

    Nina Lucchetti 951-404-8701,

    ENGEL & VOELKERS VENICE DOWNTOWN 941-388-9800

    Bought with:

    Marina Paige, 3579396

    PREFERRED SHORE LLC

    Source: Stellar MLS,MLS#: A4654575MLS LogoOriginating MLS: Venice

    Facts & features

    Interior

    Bedrooms & bathrooms
    • Bedrooms: 2
    • Bathrooms: 2
    • Full bathrooms: 2
    Primary bedroom
    • Features: Ceiling Fan(s), En Suite Bathroom, Walk-In Closet(s)
    • Level: First
    • Area: 168 Square Feet
    • Dimensions: 14x12
    Bedroom 2
    • Features: Ceiling Fan(s), Built-in Closet
    • Level: First
    • Area: 168 Square Feet
    • Dimensions: 14x12
    Primary bathroom
    • Features: Dual Sinks, Exhaust Fan, Shower No Tub, Water Closet/Priv Toilet, Linen Closet
    • Level: First
    • Area: 120 Square Feet
    • Dimensions: 10x12
    Bathroom 2
    • Features: Single Vanity, Tub With Shower, No Closet
    • Level: First
    • Area: 45 Square Feet
    • Dimensions: 9x5
    Balcony porch lanai
    • Features: No Closet
    • Level: First
    • Area: 870 Square Feet
    • Dimensions: 29x30
    Den
    • Features: Ceiling Fan(s), No Closet
    • Level: First
    • Area: 165 Square Feet
    • Dimensions: 11x15
    Dinette
    • Features: No Closet
    • Level: First
    • Area: 108 Square Feet
    • Dimensions: 9x12
    Dining room
    • Features: No Closet
    • Level: First
    • Area: 85 Square Feet
    • Dimensions: 8.5x10
    Kitchen
    • Features: Breakfast Bar, Pantry, No Closet
    • Level: First
    • Area: 120 Square Feet
    • Dimensions: 12x10
    Laundry
    • Features: No Closet
    • Level: First
    • Area: 54 Square Feet
    • Dimensions: 6x9
    Living room
    • Features: No Closet
    • Level: First
    • Area: 289 Square Feet
    • Dimensions: 17x17
    Heating
    • Electric, Heat Pump
    Cooling
    • Central Air
    Appliances
    • Included: Dishwasher, Disposal, Dryer, Electric Water Heater, Exhaust Fan, Microwave, Range, Refrigerator, Washer
    • Laundry: Inside, Laundry Room
    Features
    • Cathedral Ceiling(s), Ceiling Fan(s), Eating Space In Kitchen, High Ceilings, Open Floorplan, Primary Bedroom Main Floor, Solid Surface Counters, Split Bedroom, Thermostat, Tray Ceiling(s), Walk-In Closet(s)
    • Flooring: Carpet, Ceramic Tile
    • Doors: Sliding Doors
    • Windows: Blinds, Hurricane Shutters, Hurricane Shutters/Windows
    • Has fireplace: No
    Interior area
    • Total structure area: 2,376
    • Total interior livable area: 1,761 sqft

    Property

    Parking
    • Total spaces: 2
    • Parking features: Driveway, Garage Door Opener, Garage Faces Side, Oversized, Workshop in Garage
    • Attached garage spaces: 2
    • Has uncovered spaces: Yes
    • Details: Garage Dimensions: 21x20
    Features
    • Levels: One
    • Stories: 1
    • Patio & porch: Covered, Enclosed, Patio, Screened
    • Exterior features: Irrigation System, Private Mailbox, Rain Gutters, Sidewalk
    • Has private pool: Yes
    • Pool features: Child Safety Fence, Gunite, Heated, In Ground, Screen Enclosure
    • Spa features: In Ground
    • Waterfront features: Lake
    Lot
    • Size: 0.39 Acres
    • Features: Corner Lot, Cul-De-Sac, Landscaped, Level, Oversized Lot, Sidewalk, Above Flood Plain
    • Residential vegetation: Mature Landscaping, Trees/Landscaped
    Details
    • Parcel number: 0973260924
    • Zoning: RSF2
    • Special conditions: None

    Construction

    Type & style
    • Home type: SingleFamily
    • Property subtype: Single Family Residence
    Materials
    • Block, Stucco
    • Foundation: Slab
    • Roof: Shingle
    Condition
    • Completed
    • New construction: No
    • Year built: 2002
    Details
    • Builder name: Peter Shipps

    Utilities & green energy

    • Sewer: Public Sewer
    • Water: Public, Well
    • Utilities for property: BB/HS Internet Available, Cable Connected, Electricity Connected, Public, Sewer Connected, Sprinkler Well, Underground Utilities, Water Connected

    Community & neighborhood

    Community
    • Community features: Lake, Deed Restrictions, Gated Community - No Guard
    Location
    • Region: North Port
    • Subdivision: PORT CHARLOTTE SUB 52

    HOA & financial

    HOA
    • Has HOA: Yes
    • HOA fee: $106 monthly
    • Amenities included: Gated
    • Services included: Common Area Taxes, Manager
    • Association name: Gateway Management Team/ Angela Indiko
    • Association phone: 941-629-8190
    Other fees
    • Pet fee: $0 monthly
    Other financial information
    • Total actual rent: 0

    Other

    Other facts
    • Listing terms: Cash,Conventional,FHA,VA Loan
    • Ownership: Fee Simple
    • Road surface type: Paved

    Price history

    DateEventPrice
    8/20/2025Sold$345,000-1.1%$196/sqft
    Source: Stellar MLS #A4654575 Report a problem
    7/1/2025Pending sale$349,000$198/sqft
    Source: Stellar MLS #A4654575 Report a problem
    6/9/2025Listed for sale$349,000+51.7%$198/sqft
    Source: Stellar MLS #A4654575 Report a problem
    6/30/2015Sold$230,000-5.7%$131/sqft
    Source: Stellar MLS #C7208815 Report a problem
    5/11/2015Pending sale$243,900$139/sqft
    Source: CENTURY 21 Aztec & Associates #C7208815 Report a problem
    3/3/2015Listed for sale$243,900+68.3%$139/sqft
    Source: iseemedia #C7208815 Report a problem
    12/2/2009Sold$144,900-19.5%$82/sqft
    Source: Public Record Report a problem
    8/8/2009Listing removed$179,900$102/sqft
    Source: Tarpon Real Estate #D5772838 Report a problem
    6/12/2009Listed for sale$179,900-44.6%$102/sqft
    Source: Tarpon Real Estate #D5772838 Report a problem
    8/18/2005Sold$325,000+75.4%$185/sqft
    Source: Public Record Report a problem
    8/13/2003Sold$185,300+588.8%$105/sqft
    Source: Public Record Report a problem
    12/13/2000Sold$26,900$15/sqft
    Source: Public Record Report a problem
    3/15/2000Sold$26,900$15/sqft
    Source: Public Record Report a problem

    Public tax history

    YearProperty taxesTax assessment
    2025$2,975 +4.4%$189,915 +2.9%
    2024$2,849 +11.7%$184,563 +10.3%
    2023$2,549 -4.8%$167,387 -4%
    2022$2,677 +1.1%$174,312 +3%
    2021$2,647 +1%$169,235 +1.4%
    2020$2,621 +3%$166,898 +2.3%
    2019$2,546 $163,146 +1.9%
    2018$2,546 +5.7%$160,104 +2.1%
    2017$2,408 -26.5%$156,811 -15.5%
    2016$3,277 +37.4%$185,600 +11.5%
    2015$2,385 -24.9%$166,500 +14.6%
    2014$3,177 +8.5%$145,300
    2013$2,927 +4.3%$145,300 +1.9%
    2012$2,806 +6.7%$142,600 +5.6%
    2011$2,629 +5%$135,000 +7.2%
    2010$2,504 -4.2%$125,900 -16.8%
    2009$2,615 $151,400 -17%
    2008$2,615 -17.2%$182,400 -10.5%
    2007$3,158 $203,900 -5.6%
    2006-- $216,100 +23.9%
    2005-- $174,482 +3%
    2004$3,014 +6.8%$169,400 +30.2%
    2003$2,821 +411.3%$130,100 +433.2%
    2002$552 +3.9%$24,400
    2001$531 -0.8%$24,400
    2000$535 $24,400

    Find assessor info on the county website

    Neighborhood: 34287

    Nearby schools

    GreatSchools rating
    Schools provided by the listing agent
    • Elementary: Glenallen Elementary
    • High: North Port High

    Source: Stellar MLS. This data may not be complete. We recommend contacting the local school district to confirm school assignments for this home.

    Get a cash offer in 3 minutes
    Find out how much your home could sell for in as little as 3 minutes with a no-obligation cash offer.
    Estimated market value
    $334,800
    Get a cash offer in 3 minutes
    Find out how much your home could sell for in as little as 3 minutes with a no-obligation cash offer.
    Estimated market value
    $334,800