Charming & Functional Single-Level Living in Warren
Welcome home to this inviting 3-bedroom, 1-bath ranch offering exceptional single-level convenience and outstanding functional design.
Step into a bright, light-filled living area that flows seamlessly into the heart of the home with freshly painted walls. It comes with a 25-year warranty on the windows. The thoughtfully designed kitchen is equipped with custom IKEA cabinetry, offering maximized storage, modern aesthetic appeal, and effortless meal preparation. Three versatile bedrooms provide ample space to accommodate family, overnight guests, or a dedicated home office.
Outside, the expansive, fully fenced backyard serves as a private outdoor retreat—ideal for entertaining, gardening, or relaxing on warm Michigan evenings. The impressive oversized 2.5-car garage provides exceptional storage capacity for vehicles, tools, and seasonal equipment.
Ideally situated in a desirable Warren neighborhood close to local amenities, dining, parks, and major commuter routes, this property combines everyday comfort with exceptional location value. A superb opportunity for first-time buyers, those seeking single-level living, or savvy investors adding to their portfolio.
Schedule your private tour today and discover all this property has to offer!
(Property is being monitored)
Pending
$114,786
2199 Pearl Ave, Warren, MI 48091
3beds
937sqft
Single Family Residence
Built in 1959
5,662 Square Feet Lot
$114,100 Zestimate®
$123/sqft
$-- HOA
What's special
- 19 days
- 774
- 82
Likely to sell faster than
Zillow last checked:
Listing updated:
Listed by:
Monica Wilks 888-501-7085,
EXP Realty Main 888-501-7085
Source: Realcomp II,MLS#: 20261076405
Facts & features
Interior
Bedrooms & bathrooms
- Bedrooms: 3
- Bathrooms: 1
- Full bathrooms: 1
Primary bedroom
- Level: Entry
- Area: 132
- Dimensions: 12 X 11
Bedroom
- Level: Entry
- Area: 110
- Dimensions: 11 X 10
Bedroom
- Level: Entry
- Area: 90
- Dimensions: 10 X 9
Other
- Level: Entry
- Area: 40
- Dimensions: 8 X 5
Other
- Level: Entry
- Area: 56
- Dimensions: 8 X 7
Kitchen
- Level: Entry
- Area: 90
- Dimensions: 10 X 9
Living room
- Level: Entry
- Area: 224
- Dimensions: 16 X 14
Heating
- Forced Air, Natural Gas
Features
- Has basement: No
- Has fireplace: No
Interior area
- Total interior livable area: 937 sqft
- Finished area above ground: 937
Video & virtual tour
Property
Parking
- Total spaces: 2.5
- Parking features: Twoand Half Car Garage, Detached, Driveway, Electricityin Garage, Garage Door Opener
- Garage spaces: 2.5
Features
- Levels: One
- Stories: 1
- Entry location: GroundLevelwSteps
- Pool features: None
Lot
- Size: 5,662 Square Feet
- Dimensions: 40 x 138
Details
- Parcel number: 1331110027
- Special conditions: Short Sale No,Standard
Construction
Type & style
- Home type: SingleFamily
- Architectural style: Ranch
- Property subtype: Single Family Residence
Materials
- Aluminum Siding, Brick
- Foundation: Slab
Condition
- New construction: No
- Year built: 1959
Utilities & green energy
- Sewer: Public Sewer
- Water: Public
Community & HOA
Community
- Subdivision: OMEARA
HOA
- Has HOA: No
Location
- Region: Warren
Financial & listing details
- Price per square foot: $123/sqft
- Tax assessed value: $18,273
- Annual tax amount: $1,028
- Date on market: 9/23/2026
- Cumulative days on market: 19 days
- Listing agreement: Exclusive Right To Sell
- Listing terms: Cash,Conventional
- Exclusions: Exclusion(s) Do Not Exist
Estimated market value
$114,100
$108,000 - $120,000
$1,465/mo
Price history
| Date | Event | Price |
|---|---|---|
| 10/2/2026 | Pending sale | $114,786$123/sqft |
Source:  Realcomp II #20261076405 Report a problem Realcomp II #20261076405 Report a problem | ||
| 9/23/2026 | Listed for sale | $114,786$123/sqft |
Source: Realcomp II #20261076405 Report a problem | ||
Public tax history
| Year | Property taxes | Tax assessment |
|---|---|---|
| 2026 | $1,028 +2.5% | $48,220 -3.6% |
| 2025 | $1,003 +5.6% | $50,030 +17.9% |
| 2024 | $950 +9% | $42,450 +34.4% |
| 2023 | $872 -3.8% | $31,580 +17.1% |
| 2022 | $906 +1.6% | $26,970 +5.9% |
| 2021 | $892 | $25,460 +12.1% |
| 2020 | $892 +9.5% | $22,710 +12.3% |
| 2019 | $814 +5.6% | $20,230 +13.9% |
| 2018 | $771 | $17,760 +2.2% |
| 2017 | -- | $17,370 |
| 2016 | -- | $17,370 +8% |
| 2015 | $760 | $16,090 +13.5% |
| 2013 | $760 | $14,180 |
| 2010 | -- | -- |
| 2009 | -- | $31,410 -16.4% |
| 2008 | -- | $37,560 -6.8% |
| 2007 | -- | $40,310 +3.4% |
| 2006 | -- | $38,970 -0.1% |
| 2005 | -- | $39,010 +1.1% |
| 2004 | -- | $38,570 +76.3% |
| 2001 | $1,251 +3.3% | $21,880 +3.2% |
| 2000 | $1,211 | $21,210 |
Find assessor info on the county website
Monthly payment
Est. payment
Payment breakdown
Explore the cost of this home by adjusting the details. Changes won't be saved.Climate risks
Neighborhood: 48091


Similar homes
- $114,9003 bd1 ba1k sqft1967 Garrick Ave, Warren, MI 48091For Sale
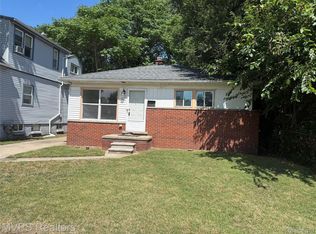
 MLS ID #20261065381, Nidhal Kinaia, MVPS Realtors. Realcomp II
 - $112,9003 bd1 ba1k sqft1950 Michael Ave, Warren, MI 48091For Sale
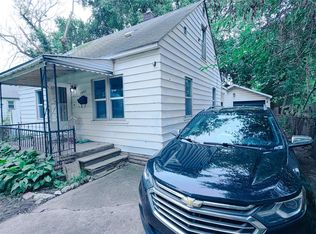 MLS ID #20261075997, Md Tawhedul Khan, American Realtors. Realcomp II
 - $107,9003 bd1 ba988 sqft21905 Ira Blvd, Warren, MI 48091For Sale
 MLS ID #20261059366, Nidhal Kinaia, MVPS Realtors. Realcomp II
 - $105,0003 bd1 ba988 sqft3719 Toepfer Rd, Warren, MI 48091For Sale
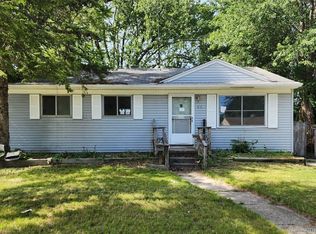 MLS ID #20261044826, Wasimur Rahman, Wasim International Realty. Realcomp II
 - $95,0003 bd1 ba884 sqft3720 Alvina Ave, Warren, MI 48091For SaleMLS ID #20261075802, Gerald Maliszewski, Tailored Real Estate Solutions. Realcomp II
- $134,5003 bd1 ba1.3k sqft2216 Goulson Ave, Warren, MI 48091For Sale
 MLS ID #26048800, James Lucas, Vantage Realty Group, LLC. MichRIC
 - $105,0002 bd1 ba937 sqft21371 Doepfer Rd, Warren, MI 48091For SaleMLS ID #20261073999, Fadi Z Sakkijha, CMP Realty. Realcomp II
- $110,0002 bd1 ba662 sqft1975 Pearl Ave, Warren, MI 48091For SaleMLS ID #26041702, Robert Steenbergh, Epique Realty. MichRIC
- $115,0003 bd1 ba955 sqft19711 Shields St, Detroit, MI 48234For SaleMLS ID #20261081982, Adrian Quinlan, DOBI Real Estate. Realcomp II
- $134,9993 bd1 ba900 sqft22401 Cunningham Ave, Warren, MI 48091For SaleMLS ID #20261076315, Rohim Uddin, Amin Realty. Realcomp II
- $95,0002 bd1 ba766 sqft3590 Dallas Ave, Warren, MI 48091For SaleMLS ID #20261068579, Ali Oli, IKONIK REALTY. Realcomp II
- $110,0003 bd1 ba976 sqft20447 Irvington St, Highland Park, MI 48203For SaleMLS ID #20261082355, Derek C Lievens, Market Elite Inc. Realcomp II
- $129,9004 bd1 ba906 sqft3149 Poplar Ave, Warren, MI 48091For SaleMLS ID #20261049217, Jeff Glover, KW Professionals. Realcomp II
- $90,0002 bd1 ba800 sqft21416 Audrey Ave, Warren, MI 48091For SaleMLS ID #20261081299, James Douglas, Keller Williams Realty-Great Lakes. Realcomp II
- $149,0003 bd1 ba960 sqft2184 Garrick Ave, Warren, MI 48091For SaleMLS ID #20261071042, Shabbir Ahmed, Amin Realty. Realcomp II
- $119,0003 bd1 ba1k sqft19974 Charest St, Detroit, MI 48234For SaleMLS ID #20261080238, Ashley Najarian, RE/MAX Dream Properties. Realcomp II
- $129,3203 bd1 ba935 sqft3547 Alvina Ave, Warren, MI 48091For Sale
 MLS ID #50212791, Hank Mendez, Excel Legacy Realty Group. MiRealSource
