Skip main navigation
Pending
  • $1,100,000

    2199 Pinehurst Ave, Saint Paul, MN 55116

    5beds
    3,202sqft
    : 
    Loading
    Get pre-qualified
    Single Family
    Built in 1940
    0.28 Acres Lot
    $-- Zestimate®
    $344/sqft
    $-- HOA

    What's special

    Huge double lotDramatic architectural linesRaised garden bedsMain level officeExpansive windowsLight-filled interiorsMultiple patios
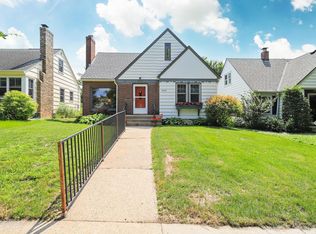
    An extraordinary opportunity to own one of Saint Paul’s most celebrated, sustainable modern homes! Known nationally as the “EcoDEEP Haus,” this award-winning architect-designed residence has been featured in Architect & Spaces Magazine, World's Greenest Home television program, and other green building publications for its groundbreaking sustainable design and exceptional energy performance! Originally a 1940s Cape Cod, this completely transformed high-performance showpiece has 5-bedrooms, 3-bathrooms and seamlessly blends modern architecture & environmental stewardship with everyday livability! You'll love the light-filled interiors with open and flexible living spaces, dramatic architectural lines, expansive windows, and thoughtfully selected sustainable materials throughout! With 4 bedrooms upstairs and a 5th in the lower level there's also a main level office that could easily be used as a 6th bedroom; perfect for guests or multigenerational living! The environmentally thoughtful design continues outdoors with native and adaptive landscaping requiring minimal irrigation, a rain garden supplied by roof runoff plus a vegetated LiveRoof system planted with native sedums and pollinator-friendly species! Though it can easily be removed, the green roof helps manage stormwater, reduces summer heat absorption, and creates habitat for birds, butterflies, and bees! There are also multiple patios, raised garden beds and plenty of room to run outside on the huge double lot! Located just blocks from the Mississippi River, parks, schools, public transit, Lunds & Byerlys, Highland Cafe & Bakery and many other shops & restaurants, this remarkable residence offers a rare combination of future-focused living, cutting-edge sustainability, and timeless modern design in one of Saint Paul’s most desirable neighborhoods. All this turn-key home needs is YOU!
    57 days
    |
    2,252
    |
    74
    |

    Zillow last checked:

    Listing updated:

    Listed by:

    Brian T. Johnson 651-261-9337,

    Edina Realty, Inc.

    Source: NorthstarMLS as distributed by MLS GRID,MLS#: 7030371MLS Logo

      Facts & features

      Interior

      Bedrooms & bathrooms
      • Bedrooms: 5
      • Bathrooms: 3
      • Full bathrooms: 2
      • 3/4 bathrooms: 1
      Bedroom
      • Level: Upper
      • Area: 238 Square Feet
      • Dimensions: 14x17
      Bedroom 2
      • Level: Upper
      • Area: 210 Square Feet
      • Dimensions: 14x15
      Bedroom 3
      • Level: Upper
      • Area: 238 Square Feet
      • Dimensions: 14x17
      Bedroom 4
      • Level: Upper
      • Area: 150 Square Feet
      • Dimensions: 10x15
      Bedroom 5
      • Level: Lower
      • Area: 198 Square Feet
      • Dimensions: 11x18
      Deck
      • Level: Upper
      • Area: 56 Square Feet
      • Dimensions: 4x14
      Dining room
      • Level: Main
      • Area: 132 Square Feet
      • Dimensions: 11x12
      Family room
      • Level: Main
      • Area: 255 Square Feet
      • Dimensions: 15x17
      Foyer
      • Level: Main
      • Area: 80 Square Feet
      • Dimensions: 10x8
      Great room
      • Level: Main
      • Area: 256 Square Feet
      • Dimensions: 16x16
      Kitchen
      • Level: Main
      • Area: 240 Square Feet
      • Dimensions: 12x20
      Living room
      • Level: Main
      • Area: 252 Square Feet
      • Dimensions: 12x21
      Loft
      • Level: Upper
      • Area: 99 Square Feet
      • Dimensions: 9x11
      Patio
      • Level: Main
      • Area: 572 Square Feet
      • Dimensions: 22x26
      Heating
      • Forced Air
      Cooling
      • Central Air
      Appliances
      • Included: Cooktop, Dishwasher, Dryer, Microwave, Range, Refrigerator, Stainless Steel Appliance(s), Wall Oven, Washer
      • Laundry: In Basement, Gas Dryer Hookup, Lower Level, Laundry Room, Washer Hookup
      Features
      • Basement: Daylight,Drain Tiled,Egress Window(s),Finished,Partial,Partially Finished,Sump Basket,Sump Pump
      • Number of fireplaces: 2
      • Fireplace features: Family Room, Living Room, Wood Burning
      Interior area
      • Total structure area: 4,097
      • Total interior livable area: 3,202 sqft
      • Finished area above ground: 3,002
      • Finished area below ground: 200

      Property

      Parking
      • Total spaces: 2
      • Parking features: Detached Garage, Garage Door Opener
      • Garage spaces: 2
      • Has uncovered spaces: Yes
      • Details: Garage Dimensions (31x23)
      Accessibility
      • Accessibility features: None
      Features
      • Levels: Two
      • Stories: 2
      • Patio & porch: Covered, Deck, Patio
      Lot
      • Size: 0.28 Acres
      • Dimensions: 100 x 120
      Details
      • Foundation area: 1494
      • Parcel number: 172823120025
      • Zoning description: Residential-Single Family

      Construction

      Type & style
      • Home type: SingleFamily
      • Property subtype: Single Family
      Materials
      • Roof: Flat,Green Roof,Rubber
      Condition
      • New construction: No
      • Year built: 1940

      Utilities & green energy

      • Electric: Circuit Breakers
      • Gas: Natural Gas, Solar
      • Sewer: City Sewer/Connected
      • Water: City Water/Connected

      Community & HOA

      Community
      • Subdivision: Saint Catherine Park
      HOA
      • Has HOA: No
      Location
      • Region: Saint Paul

      Financial & listing details

      • Price per square foot: $344/sqft
      • Tax assessed value: $1,018,900
      • Annual tax amount: $19,768
      • Date on market: 5/21/2026
      • Cumulative days on market: 51 days

        Estimated market value

        Not available

        Estimated sales range

        Not available

        Not available

        Price history

        DateEventPrice
        7/15/2026Pending sale$1,100,000$344/sqft
        Source: NorthstarMLS as distributed by MLS GRID #7030371 Report a problem
        5/28/2026Listed for sale$1,100,000+36566.7%$344/sqft
        Source: NorthstarMLS as distributed by MLS GRID #7030371 Report a problem
        6/5/2013Sold$3,000-99.1%$1/sqft
        Source: Public Record Report a problem
        12/11/2007Sold$335,000+52.3%$105/sqft
        Source: Lake Superior Area Realtors as distributed by MLS GRID #1498151 Report a problem
        2/20/2002Sold$220,000$69/sqft
        Source: Public Record Report a problem

        Public tax history

        YearProperty taxesTax assessment
        2025$18,734 +15.9%$1,018,900 +1.1%
        2024$16,166 +4.7%$1,007,900 +5.7%
        2023$15,436 +5.2%$953,700 +5.3%
        2022$14,672 +5.3%$905,800 +8%
        2021$13,940 +0.9%$838,400 +1.3%
        2020$13,811 -2.5%$827,400 +9%
        2019$14,162 $758,800
        2018$14,162 -1.2%$758,800 -5%
        2017$14,340 $798,700
        2016$14,340 +8.9%--
        2015$13,166 -1.3%$741,400
        2014$13,346 -0.7%--
        2013$13,440 +6%--
        2012$12,676 +17.3%--
        2011$10,806 --
        2010-- --
        2009$4,008 +5.8%--
        2008$3,790 +1%--
        2007$3,752 +15.4%--
        2006$3,250 +18.3%--
        2005$2,748 -5.4%--
        2004$2,906 +9.5%--
        2003$2,654 +5.3%--
        2002$2,520 -21.6%--
        2001$3,216 +29.9%--
        2000$2,476 --
        Find assessor info on the county website

        Monthly payment

        Est. payment

        Payment breakdown

        Explore the cost of this home by adjusting the details. Changes won't be saved.
        All calculations are estimates and provided by Zillow, Inc. for informational purposes only. Actual amounts may vary.
        HOA fees may include property taxes on listings classified as Co-Ops. Contact the listing agent and/or owner for fee details.
        Mortgage interest rates are dependent on a number of factors, including credit score, down payment, and repayment length. Interest rate data provided by Zillow Group Marketplace, Inc. as of 1/1/1970 from various mortgage lenders with which we have lead or other similar arrangements; the Estimated Payment is an average of those rates.
        See how much you could borrow to make a competitive offer.

        Climate risks

        Neighborhood: Highland

        Getting around

        86 / 100
        Very Walkable
        89 / 100
        Very Bikeable

        Nearby schools

        GreatSchools rating

        A local agent can set up tours, give advice and negotiate with sellers.

        Browse local experts

        Similar homes