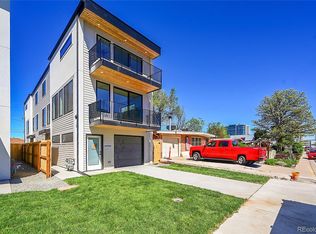
FREE 2/1 buy down with builder's lender. NEW Construction, Modern 3 bed/3.5 bath, 1/2 duplex in Denver's up-and-coming University Hills North. 4 stories functional living w/ huge kitchen, stunning lighting and beautiful views. South-facing with excessive windows and light. Overlooking Denver's newest public park this 1/2 duplex has a wide-open floorplan, a gorgeous front deck & patio, more windows than you can count & stunning, modern finishes. Large fenced side yard. The front door faces south where you enter the property & up to the main floor which features an oversized island, with/ Eat-in Kitchen dining, a deluxe large pantry, custom soft-close cabinetry, tile backsplash, under-cabinet lighting, Kitchen-Aid stainless appliances w/ gas range, hood & more. Enjoy the nook and custom monorail staircase with/ floating wood stair treads. The entire main floor shows off beautiful solid oak hardwoods (no cheap engineered flooring) 8' sliding patio doors walk you out to a huge front private deck. A 1/2 bath with modern tile & stunning backlit mirror are rarely found at this price point. Head upstairs to your huge primary suite, secondary suite & laundry room. The primary bedroom has 2 large closets, a sliding glass door to another private deck. The primary ensuite bath has a double vanity, custom tile & huge shower. The first floor features a third bedroom with w/an ensuite & is accessible from the side door (or main floor), perfect for guests or Airbnb. Modern finishes throughout. Multiple outdoor spaces. Separate mechanical systems for better temperature control. Pre-wired for TV throughout. 2 car attached garage wired for electric vehicle & smart/wifi opener. NO HOA. 1/2 block to CO Lightrail. Close to everything. I-25, DU, Platt/Wash Park. New city park across the street with estimated completion in 2025. This neighborhood will vastly differ in only a couple of years. Don't miss this amazing opportunity! side yard will be fenced before closing.
Sold for $800,000
Zillow last checked:
Listing updated:
Bought with:
Nancy Schaack, 100052116
Redfin Corporation
Source: REcolorado as distributed by MLS GRID,MLS#: 8113797
Price history
| Date | Event | Price |
|---|---|---|
| 7/29/2024 | Sold | $800,000-2.4%$381/sqft |
Source:  REcolorado as distributed by MLS GRID #8113797 Report a problem REcolorado as distributed by MLS GRID #8113797 Report a problem | ||
| 7/17/2024 | Pending sale | $820,000$391/sqft |
Source: REcolorado as distributed by MLS GRID #8113797 Report a problem | ||
| 7/8/2024 | Price change | $820,000-1.8%$391/sqft |
Source: REcolorado as distributed by MLS GRID #8113797 Report a problem | ||
| 6/8/2024 | Listed for sale | $835,000$398/sqft |
Source: REcolorado as distributed by MLS GRID #8113797 Report a problem | ||

Get a cash offer in 3 minutes
Find out how much your home could sell for in as little as 3 minutes with a no-obligation cash offer.
Estimated market value
$733,500
