This 5-bedroom, 2.5-bath New Palestine home offers unparalleled tranquility and convenience. Boasting a main-level primary suite and a versatile 5th bedroom/office, it's designed for modern living. The primary suite offers a renovated bathroom, soaking tub, new dual vanity, and a massive walk-in closet. The 22x20 upstairs loft is unlike any other with its raised ceiling it's a perfect space for a theater room, home gym, or game room. The renovated laundry room is outfitted with new cabinetry, open storage & a 2nd sink! Outside, discover a meticulously landscaped backyard with an irrigation system maintaining the beautifully landscaped beds. The concrete and paver patio with a herb wall doubles as a privacy barrier. Enjoy pond & farm views, ensuring peace amid the bustle from the backyard firepit. Recent upgrades include a renovated 1/2 bath, new roof, siding, and upstairs carpet. Experience suburban bliss without sacrificing urban amenities!
Sold
$353,500
2199 S Moeller Cir, New Palestine, IN 46163
5beds
2,952sqft
Residential, Single Family Residence
Built in 2005
0.32 Acres Lot
$369,700 Zestimate®
$120/sqft
$2,722 Estimated rent
Home value
$369,700
$351,000 - $388,000
$2,722/mo
Zestimate® history
Owner options
List your home for rent
$2,722/mo
Rent Zestimate®
Find your next renter with Zillow Rental Manager. Plus, with online applications, you can quickly screen prospective tenants – for free.
$2,722/mo
Rent Zestimate®
Refinance and save
$2,624/mo
Est. payment
Refinancing to a lower rate could help reduce your monthly payments and save thousands over the life of the loan.
$2,624/mo
Est. payment
Explore your selling options
Work with a Zillow partner agent
Leverage their expertise and Zillow's premium Showcase listings to get your home seen by more buyers.
Get startedList with your own agent
Get your home in front of millions of buyers by listing it on Zillow.
Learn how to do itSell it yourself
Take full control of how buyers see your home on Zillow by listing For Sale by Owner (FSBO).
List your homeWhat's special
Theater roomModern livingGame roomPrimary suiteFarm viewsOpen storageRaised ceiling
Zillow last checked:
Listing updated:
Listed by:
Molly Hadley 317-446-7656,
F.C. Tucker Company
Bought with:
Shell Wiedenhaupt
eXp Realty, LLC
Source: MIBOR as distributed by MLS GRID,MLS#: 21980730
Facts & features
Interior
Bedrooms & bathrooms
- Bedrooms: 5
- Bathrooms: 3
- Full bathrooms: 2
- 1/2 bathrooms: 1
- Main level bathrooms: 2
- Main level bedrooms: 2
Primary bedroom
- Features: Carpet
- Level: Main
- Area: 255 Square Feet
- Dimensions: 17x15
Bedroom 2
- Features: Carpet
- Level: Upper
- Area: 121 Square Feet
- Dimensions: 11x11
Bedroom 3
- Features: Carpet
- Level: Upper
- Area: 165 Square Feet
- Dimensions: 15x11
Bedroom 4
- Features: Carpet
- Level: Upper
- Area: 121 Square Feet
- Dimensions: 11x11
Bedroom 5
- Features: Carpet
- Level: Main
- Area: 121 Square Feet
- Dimensions: 11x11
Kitchen
- Features: Laminate
- Level: Main
- Area: 209 Square Feet
- Dimensions: 19x11
Laundry
- Features: Vinyl
- Level: Main
- Area: 50 Square Feet
- Dimensions: 10x5
Living room
- Features: Carpet
- Level: Main
- Area: 361 Square Feet
- Dimensions: 19x19
Loft
- Features: Carpet
- Level: Upper
- Area: 440 Square Feet
- Dimensions: 22x20
Heating
- Forced Air
Cooling
- Has cooling: Yes
Appliances
- Included: Dishwasher, Dryer, Disposal, Gas Water Heater, Microwave, Gas Oven, Refrigerator, Water Softener Owned
- Laundry: Main Level
Features
- Breakfast Bar, Vaulted Ceiling(s), Kitchen Island, Entrance Foyer, Ceiling Fan(s), Pantry, Walk-In Closet(s)
- Has basement: No
Interior area
- Total structure area: 2,952
- Total interior livable area: 2,952 sqft
Property
Parking
- Total spaces: 2
- Parking features: Attached, Concrete, Garage Door Opener
- Attached garage spaces: 2
- Details: Garage Parking Other(Keyless Entry)
Features
- Levels: Two
- Stories: 2
- Patio & porch: Covered, Patio
- Exterior features: Fire Pit, Sprinkler System
Lot
- Size: 0.32 Acres
- Features: Corner Lot, Sidewalks, Mature Trees
Details
- Parcel number: 300913204097000012
- Horse amenities: None
Construction
Type & style
- Home type: SingleFamily
- Architectural style: Traditional
- Property subtype: Residential, Single Family Residence
Materials
- Brick, Vinyl Siding
- Foundation: Slab
Condition
- New construction: No
- Year built: 2005
Utilities & green energy
- Water: Municipal/City
Community & HOA
Community
- Subdivision: Briarwood Trace
HOA
- Has HOA: Yes
- Services included: ParkPlayground, Snow Removal, Trash
- HOA fee: $475 annually
Location
- Region: New Palestine
Financial & listing details
- Price per square foot: $120/sqft
- Tax assessed value: $301,800
- Annual tax amount: $2,378
- Date on market: 6/5/2024
- Cumulative days on market: 3 days
Price history
| Date | Event | Price |
|---|---|---|
| 7/3/2024 | Sold | $353,500+1.6%$120/sqft |
Source:  MIBOR as distributed by MLS GRID #21980730 Report a problem MIBOR as distributed by MLS GRID #21980730 Report a problem | ||
| 6/8/2024 | Pending sale | $348,000$118/sqft |
Source: MIBOR as distributed by MLS GRID #21980730 Report a problem | ||
| 6/5/2024 | Listed for sale | $348,000$118/sqft |
Source: MIBOR as distributed by MLS GRID #21980730 Report a problem | ||
Public tax history
| Year | Property taxes | Tax assessment |
|---|---|---|
| 2025 | $2,042 -9.4% | $301,800 +1.7% |
| 2024 | $2,253 +12.8% | $296,900 +6.1% |
| 2023 | $1,998 +6.8% | $279,900 +14.8% |
| 2022 | $1,870 +10.8% | $243,800 +16.3% |
| 2021 | $1,688 +4.6% | $209,700 +2.9% |
| 2020 | $1,614 +9.2% | $203,700 +6.5% |
| 2019 | $1,477 +0.6% | $191,300 +3% |
| 2018 | $1,468 -1.2% | $185,800 +2.9% |
| 2017 | $1,486 | $180,600 +3.1% |
| 2016 | $1,486 -11.6% | $175,200 +3.7% |
| 2014 | $1,681 | $169,000 +3.7% |
| 2013 | $1,681 +4.9% | $163,000 +1.7% |
| 2012 | $1,603 -9.1% | $160,300 -9.1% |
| 2011 | $1,763 +4.2% | $176,300 |
| 2010 | $1,692 -4% | $176,300 |
| 2009 | $1,763 +6.3% | $176,300 +3.8% |
| 2007 | $1,658 -58.1% | $169,900 -20.9% |
| 2006 | $3,955 | $214,700 |
Find assessor info on the county website
Neighborhood: 46163
Nearby homes
- $317,5003 bd3 ba2.4k sqft2183 S Moeller Cir, New Palestine, IN 46163Sold
- $396,0004 bd3 ba4.6k sqft2209 S Logan Dr, New Palestine, IN 46163Sold
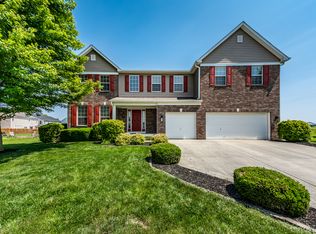
- $373,5003 bd2 ba3k sqft2167 S Moeller Cir, New Palestine, IN 46163Off Market
- $321,9004 bd3 ba2.8k sqft2198 S Moeller Cir, New Palestine, IN 46163Sold

- $343,4004 bd3 ba3.1k sqft2184 S Moeller Cir, New Palestine, IN 46163Off Market
- $353,3004 bd2 ba3k sqft2155 S Moeller Cir, New Palestine, IN 46163Off Market
- $396,5004 bd4 ba2.9k sqft2241 S Moeller Cir, New Palestine, IN 46163Off Market
- $323,2004 bd3 ba2.5k sqft2168 S Moeller Cir, New Palestine, IN 46163Off Market
Nearby schools
GreatSchools rating
- 6/10Sugar Creek Elementary SchoolGrades: PK-4Distance: 1 mi
- 8/10New Palestine Jr High SchoolGrades: 7-8Distance: 0.9 mi
- 10/10New Palestine High SchoolGrades: 9-12Distance: 3.1 mi
Get a cash offer in 3 minutes
Find out how much your home could sell for in as little as 3 minutes with a no-obligation cash offer.
Estimated market value
$369,700
Get a cash offer in 3 minutes
Find out how much your home could sell for in as little as 3 minutes with a no-obligation cash offer.
Estimated market value
$369,700
- Indiana
- Hancock County
- New Palestine
- 46163
- 2199 S Moeller Cir
Nearby cities
Nearby zip codes
Other New Palestine Topics
