Skip main navigation
Sold for $265,000
Street View
  • $265,000

    2199 SE 175th Ter, Silver Springs, FL 34488

    3beds
    1,387sqft
    Single Family Residence
    Built in 2000
    10,019 Square Feet Lot
    $260,000 Zestimate®
    $191/sqft
    $1,767 Estimated rent

    Home value

    $260,000

    $231,000 - $291,000

    $1,767/mo

    Zestimate® history
    Loading
    Loading...

    Owner options

    List your home for rent

    $1,767/mo

    Rent Zestimate®

    Find your next renter with Zillow Rental Manager. Plus, with online applications, you can quickly screen prospective tenants – for free.

    Learn more

    $1,767/mo

    Rent Zestimate®

    Refinance and save

    $1,790/mo

    Est. payment

    Refinancing to a lower rate could help reduce your monthly payments and save thousands over the life of the loan.

    See today's rates

    $1,790/mo

    Est. payment

    Explore your selling options

    Work with a Zillow partner agent

    Leverage their expertise and Zillow's premium Showcase listings to get your home seen by more buyers.

    Get started

    List with your own agent

    Get your home in front of millions of buyers by listing it on Zillow.

    Learn how to do it

    Sell it yourself

    Take full control of how buyers see your home on Zillow by listing For Sale by Owner (FSBO).

    List your home

    What's special

    Luxurious granite countertopsDouble-bladed ceiling fanOverhead door and rampCustom walnut soft-close cabinetrySeparate his-and-hers sinksCohesive bronze finishesBrand new whirlpool appliances
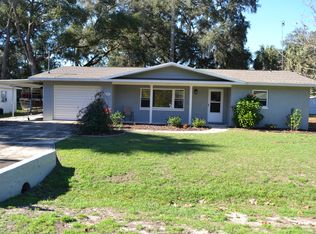
    Welcome to this beautifully appointed 3-bedroom, 2-bathroom home—an exceptional property that has undergone over $70,000 in high-end upgrades, blending timeless design with modern convenience. Step inside to discover a thoughtfully reimagined interior featuring custom walnut soft-close cabinetry with premium pull-outs, perfectly positioned for function and elegance. The kitchen and both bathrooms have been elevated with luxurious granite countertops, complemented by a full suite of brand new Whirlpool appliances. In the primary suite, a formerly single-vanity bathroom has been transformed into a more functional and elegant space with separate his-and-hers sinks. Throughout the home, you’ll find cohesive bronze finishes on the faucets, pendant lighting, ceiling fans (excluding bedrooms), switches, outlets, and cover plates—creating a warm, coordinated aesthetic. Additional touches like new interior and exterior door hardware, updated curtains, and the inclusion of select furnishings—barstools, a TV in the lanai, and a TV in the third bedroom—add both comfort and convenience. The lanai is carpeted and features a double-bladed ceiling fan, ideal for relaxed evenings, while the kitchen includes a clever fold-out fan. A brand-new (2025) HVAC system ensures climate comfort year-round. Recent structural and exterior improvements include a new roof (2022), septic system (2022), hot water heater (2022), toilets, exterior paint, and living room carpeting—all completed within the last three years. The home is west-facing, offering breathtaking sunset views, and is conveniently located just 1 hour and 15 minutes from Daytona Beach. A true highlight of this property is the expansive 12x32 custom-built shed, designed with both utility and craftsmanship in mind. It features an overhead door and ramp, is fully wired with 100-amp service, two 220V outlets, a dedicated 20-amp line over the built-in workbench, and 15-amp service throughout. Additional details include loft lighting above and below, outdoor security lights, and pre-wiring for a ceiling fan (fan included). For those who love the outdoors, this location is truly ideal. Just minutes away is the stunning Ocala National Forest, offering endless opportunities for hiking, boating, and exploring nature. Plus, a serene lake located within the subdivision provides a peaceful setting for kayaking, fishing, or simply enjoying the view. With its advanced upgrades, exceptional functionality, and access to natural beauty, this home is a rare opportunity for those seeking a stylish, move-in-ready property in an unbeatable setting. Schedule your showing today if interested!

    Zillow last checked:

    Listing updated:

    Listed by:

    Jaden Pryce 972-897-5028,

    CENTRAL CITY REALTY 352-456-1941

    Bought with:

    Robin Rankin, 3513447

    RE/MAX FOXFIRE - HWY 40

    Source: Stellar MLS,MLS#: OM699266MLS LogoOriginating MLS: Ocala - Marion

    Facts & features

    Interior

    Bedrooms & bathrooms
    • Bedrooms: 3
    • Bathrooms: 2
    • Full bathrooms: 2
    Primary bedroom
    • Features: Walk-In Closet(s)
    • Level: First
    Bedroom 1
    • Features: Built-in Closet
    • Level: First
    Bedroom 2
    • Features: Built-in Closet
    • Level: First
    Primary bathroom
    • Level: First
    Bathroom 1
    • Level: First
    Bathroom 1
    • Level: First
    Dining room
    • Level: First
    Kitchen
    • Features: Ceiling Fan(s)
    • Level: First
    Living room
    • Level: First
    Heating
    • Central
    Cooling
    • Central Air
    Appliances
    • Included: Dishwasher, Disposal, Dryer, Microwave, Range, Refrigerator, Washer
    • Laundry: Inside, Laundry Room
    Features
    • Built-in Features, Ceiling Fan(s), High Ceilings, Split Bedroom, Thermostat, Walk-In Closet(s)
    • Flooring: Carpet, Tile, Vinyl
    • Has fireplace: No
    Interior area
    • Total structure area: 2,038
    • Total interior livable area: 1,387 sqft

    Property

    Parking
    • Total spaces: 2
    • Parking features: Driveway
    • Attached garage spaces: 2
    • Has uncovered spaces: Yes
    Features
    • Levels: One
    • Stories: 1
    • Patio & porch: Covered, Enclosed, Rear Porch, Screened
    • Exterior features: Storage
    • Waterfront features: Lake
    Lot
    • Size: 10,019 Square Feet
    • Dimensions: 75 x 135
    Details
    • Additional structures: Shed(s), Storage
    • Parcel number: 3269011011
    • Zoning: R4
    • Special conditions: None

    Construction

    Type & style
    • Home type: SingleFamily
    • Property subtype: Single Family Residence
    Materials
    • Block, Concrete, Stucco
    • Foundation: Slab
    • Roof: Shingle
    Condition
    • New construction: No
    • Year built: 2000

    Utilities & green energy

    • Sewer: Septic Tank
    • Water: Public
    • Utilities for property: Electricity Connected

    Community & HOA

    Community
    • Features: Fishing, Lake, Public Boat Ramp
    • Pet fee: $0 monthly
    • Subdivision: SILVER SPRINGS VILLAGE
    HOA
    • Has HOA: Yes
    • Services included: Maintenance Grounds
    • HOA fee: $8 monthly
    • HOA name: Christin Barnes
    Location
    • Region: Silver Springs

    Financial & listing details

    • Price per square foot: $191/sqft
    • Tax assessed value: $208,215
    • Annual tax amount: $2,931
    • Date on market: 4/11/2025
    • Cumulative days on market: 88 days
    • Listing terms: Cash,Conventional,FHA,USDA Loan,VA Loan
    • Ownership: Fee Simple
    • Total actual rent: 0
    • Electric utility on property: Yes
    • Road surface type: Asphalt

    Price history

    DateEventPrice
    7/31/2025Sold$265,000-3.6%$191/sqft
    Source: Stellar MLS #OM699266 Report a problem
    7/9/2025Pending sale$275,000$198/sqft
    Source: Stellar MLS #OM699266 Report a problem
    6/22/2025Price change$275,000-2.5%$198/sqft
    Source: Stellar MLS #OM699266 Report a problem
    6/10/2025Price change$281,999-2.4%$203/sqft
    Source: Stellar MLS #OM699266 Report a problem
    5/12/2025Price change$288,999-2.4%$208/sqft
    Source: Stellar MLS #OM699266 Report a problem
    4/11/2025Listed for sale$295,999+41%$213/sqft
    Source: Stellar MLS #OM699266 Report a problem
    12/17/2021Sold$210,000+69.4%$151/sqft
    Source: Public Record Report a problem
    6/30/2021Sold$124,000$89/sqft
    Source: Stellar MLS #OM620892 Report a problem

    Public tax history

    YearProperty taxesTax assessment
    2024$2,932 -12.3%$208,215 +8.1%
    2023$3,343 +8.8%$192,544 +10%
    2022$3,071 +20.7%$175,040 +27.8%
    2021$2,545 +129.4%$136,983 +54.3%
    2020$1,109 +2.1%$88,797 +2.3%
    2019$1,087 $86,801 +1.9%
    2018$1,087 +7.1%$85,183 +2.1%
    2017$1,015 +3.4%$83,431 +2.1%
    2016$981 $81,715 +0.7%
    2015$981 +6.3%$81,147 +0.8%
    2014$923 +1.8%$80,503 +1.5%
    2013$907 +1.6%$79,313 +1.7%
    2012$893 -7.9%$77,987 -5.8%
    2011$969 -1%$82,788 -1.4%
    2010$979 +5.3%$83,945 +2.7%
    2009$930 +1.1%$81,738 +0.1%
    2008$920 -13.1%$81,657 +3%
    2007$1,059 -4.7%$79,279 +2.5%
    2006$1,111 +4.4%$77,346 +3%
    2005$1,064 $75,094 +3%
    2004$1,064 +0.1%$72,907 +4.3%
    2002$1,063 +773%$69,872 +1180.6%
    2001$122 $5,456
    2000$122 $5,456
    Find assessor info on the county website

    Neighborhood: 34488

    Nearby schools

    GreatSchools rating
    Get a cash offer in 3 minutes
    Find out how much your home could sell for in as little as 3 minutes with a no-obligation cash offer.
    Estimated market value
    $260,000
    Get a cash offer in 3 minutes
    Find out how much your home could sell for in as little as 3 minutes with a no-obligation cash offer.
    Estimated market value
    $260,000