Welcome home to this beautifully updated, move-in ready Ranch-style home that perfectly blends comfort, style, and convenience! The home has been thoughtfully renovated and features numerous recent improvements, including new flooring, new carpet, new gutters, a new HVAC system, updated appliances, and a newer water heater-providing added value and peace of mind. Inside, you'll find a bright and inviting floor plan featuring a spacious family room with a cozy fireplace, a well-appointed kitchen, and a private backyard that's perfect for entertaining, relaxing, or enjoying your morning coffee. The primary suite offers a private bathroom and a walk-in closet. Ideally located just minutes from shopping, dining, schools, parks, and major highways, this beautifully renovated home is truly move-in ready and waiting for its next owner. Don't miss your opportunity to own this exceptional property-schedule your private tour today!
Active under contract
Price cut: $15K (8/11)
$339,900
2199 Summertown Dr, Norcross, GA 30071
4beds
1,520sqft
Single Family Residence
Built in 1984
0.28 Acres Lot
$-- Zestimate®
$224/sqft
$-- HOA
What's special
- 58 days
- 955
- 62
Zillow last checked:
Listing updated:
Listed by:
Lorena Garza 770-743-5483,
Virtual Properties Realty.com
Source: GAMLS,MLS#: 10804215
Facts & features
Interior
Bedrooms & bathrooms
- Bedrooms: 4
- Bathrooms: 2
- Full bathrooms: 2
- Main level bathrooms: 2
- Main level bedrooms: 4
Rooms
- Room types: Other
Heating
- Central
Cooling
- Central Air
Appliances
- Included: Dishwasher, Disposal, Gas Water Heater, Ice Maker, Microwave, Oven/Range (Combo), Refrigerator
- Laundry: In Hall
Features
- Other
- Flooring: Carpet, Laminate
- Basement: None
- Number of fireplaces: 1
Interior area
- Total structure area: 1,520
- Total interior livable area: 1,520 sqft
- Finished area above ground: 1,520
- Finished area below ground: 0
Property
Parking
- Parking features: Assigned
Features
- Levels: One
- Stories: 1
Lot
- Size: 0.28 Acres
- Features: City Lot, Level
Details
- Parcel number: R6225 215
Construction
Type & style
- Home type: SingleFamily
- Architectural style: Ranch
- Property subtype: Single Family Residence
Materials
- Wood Siding
- Roof: Composition
Condition
- Resale
- New construction: No
- Year built: 1984
Utilities & green energy
- Sewer: Public Sewer
- Water: Public
- Utilities for property: Cable Available, Electricity Available, Natural Gas Available, Phone Available, Sewer Available, Sewer Connected, Water Available
Community & HOA
Community
- Features: None
- Subdivision: Mitchell Rise
HOA
- Has HOA: No
- Services included: None
Location
- Region: Norcross
Financial & listing details
- Price per square foot: $224/sqft
- Tax assessed value: $311,900
- Annual tax amount: $3,992
- Date on market: 7/12/2026
- Cumulative days on market: 58 days
- Listing agreement: Exclusive Right To Sell
- Electric utility on property: Yes
Estimated market value
Not available
Estimated sales range
Not available
$2,244/mo
Price history
| Date | Event | Price |
|---|---|---|
| 8/23/2026 | Pending sale | $339,900$224/sqft |
Source:  FMLS GA #7802652 Report a problem FMLS GA #7802652 Report a problem | ||
| 8/11/2026 | Price change | $339,900-4.2%$224/sqft |
Source: FMLS GA #7802652 Report a problem | ||
| 7/12/2026 | Listed for sale | $354,900+5.3%$233/sqft |
Source: FMLS GA #7802652 Report a problem | ||
| 3/31/2026 | Listing removed | $336,900$222/sqft |
Source:  GAMLS #10639730 Report a problem GAMLS #10639730 Report a problem | ||
| 3/30/2026 | Listed for sale | $336,900$222/sqft |
Source: GAMLS #10639730 Report a problem | ||
| 2/19/2026 | Pending sale | $336,900$222/sqft |
Source: FMLS GA #7678197 Report a problem | ||
| 1/9/2026 | Price change | $336,900-0.8%$222/sqft |
Source: GAMLS #10639730 Report a problem | ||
| 11/7/2025 | Listed for sale | $339,500+0.1%$223/sqft |
Source: GAMLS #10639730 Report a problem | ||
| 11/6/2025 | Listing removed | $339,000$223/sqft |
Source: GAMLS #10611899 Report a problem | ||
| 11/4/2025 | Price change | $339,000-2.9%$223/sqft |
Source: GAMLS #10611899 Report a problem | ||
| 10/1/2025 | Price change | $349,000-2.8%$230/sqft |
Source: GAMLS #10611899 Report a problem | ||
| 9/25/2025 | Listed for sale | $359,000+2.9%$236/sqft |
Source: GAMLS #10611899 Report a problem | ||
| 9/22/2025 | Listing removed | $349,000-0.3%$230/sqft |
Source: FMLS GA #7553653 Report a problem | ||
| 9/17/2025 | Price change | $349,900+0.3%$230/sqft |
Source: GAMLS #10493136 Report a problem | ||
| 9/17/2025 | Price change | $349,000-3%$230/sqft |
Source: FMLS GA #7553653 Report a problem | ||
| 9/5/2025 | Price change | $359,900-2.7%$237/sqft |
Source: GAMLS #10493136 Report a problem | ||
| 6/13/2025 | Price change | $369,900-2.6%$243/sqft |
Source: FMLS GA #7553653 Report a problem | ||
| 4/26/2025 | Price change | $379,900-2.3%$250/sqft |
Source: GAMLS #10493136 Report a problem | ||
| 4/5/2025 | Listed for sale | $389,000+27.5%$256/sqft |
Source: GAMLS #10493136 Report a problem | ||
| 4/4/2022 | Sold | $305,000+7.1%$201/sqft |
Source: Public Record Report a problem | ||
| 12/28/2021 | Listing removed | -- |
Source: Owner Report a problem | ||
| 12/20/2021 | Listed for sale | $284,900+159%$187/sqft |
Source: Owner Report a problem | ||
| 3/24/2021 | Listing removed | -- |
Source: Owner Report a problem | ||
| 1/15/2019 | Sold | $110,000+10%$72/sqft |
Source: Public Record Report a problem | ||
| 2/29/2012 | Listing removed | $100,000$66/sqft |
Source: Owner Report a problem | ||
| 1/22/2012 | Price change | $100,000+13.6%$66/sqft |
Source: Owner Report a problem | ||
| 10/7/2011 | Listed for sale | $88,000-25.4%$58/sqft |
Source: Duffy Realty of Atlanta #4253061 Report a problem | ||
| 4/10/2001 | Sold | $117,900+47.4%$78/sqft |
Source: Public Record Report a problem | ||
| 11/19/1997 | Sold | $80,000$53/sqft |
Source: Public Record Report a problem | ||
Public tax history
| Year | Property taxes | Tax assessment |
|---|---|---|
| 2025 | $3,942 +13.4% | $124,760 +14.9% |
| 2024 | $3,475 -0.3% | $108,600 |
| 2023 | $3,486 +46.5% | $108,600 +11.9% |
| 2022 | $2,380 +38% | $97,080 +53.4% |
| 2021 | $1,725 +36.4% | $63,280 +43.8% |
| 2020 | $1,264 +4.2% | $44,000 -10.6% |
| 2019 | $1,213 -29.4% | $49,240 |
| 2018 | $1,720 +73.9% | $49,240 +28.1% |
| 2016 | $989 -11.5% | $38,440 +30.7% |
| 2015 | $1,118 | $29,400 |
| 2014 | $1,118 +151.5% | $29,400 +56.1% |
| 2013 | $444 | $18,840 |
| 2012 | -- | $18,840 -34.7% |
| 2011 | -- | $28,840 -31.5% |
| 2010 | -- | $42,080 |
| 2009 | -- | $42,080 -16.4% |
| 2007 | -- | $50,360 |
| 2006 | -- | $50,360 |
| 2005 | -- | $50,360 +8.8% |
| 2004 | $452 0% | $46,280 |
| 2003 | $452 -49.9% | $46,280 |
| 2002 | $901 +43.8% | $46,280 +54.9% |
| 2001 | $627 | $29,880 |
Find assessor info on the county website
Monthly payment
Est. payment
Payment breakdown
Explore the cost of this home by adjusting the details. Changes won't be saved.Climate risks
Neighborhood: 30071
Nearby schools
Schools provided by the listing agent
- Elementary: Baldwin
- Middle: Summerour
- High: Paul Duke
Source: GAMLS. This data may not be complete. We recommend contacting the local school district to confirm school assignments for this home.
Similar homes
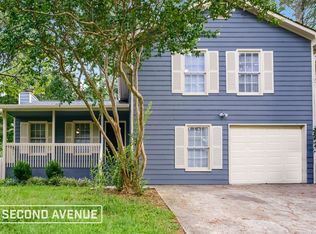
- $355,0003 bd3 ba1.5k sqft940 Buckley Pl, Norcross, GA 30093Active

 MLS ID #10834544, Lourdes Moscoso, eXp Realty. GAMLS
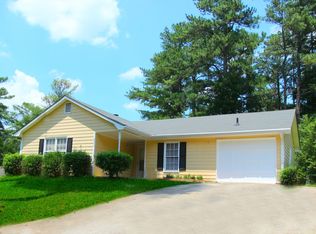
 - $340,0004 bd3 ba1.6k sqft3124 Stanford Cir, Lawrenceville, GA 30044Active
 MLS ID #10804021, Shawn Robinson, HomeSmart. GAMLS
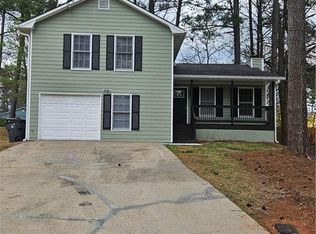
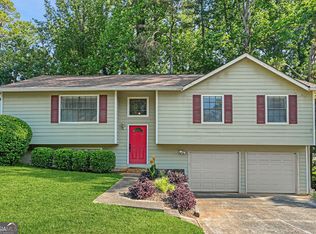
 - $369,9904 bd3 ba2k sqft4461 Creek Ford Trce, Duluth, GA 30096Active
 MLS ID #10770015, Hubert Tate, Keller Williams Realty Buckhead. GAMLS
 - $370,0003 bd2 ba1.8k sqft900 Pawnee Pl, Lilburn, GA 30047Active
 MLS ID #10818070, Bonds Realty Group, Keller Williams Realty Atl. Partners. GAMLS
 - $335,0003 bd3 ba1.4k sqft184 Timothy Ln NW, Lilburn, GA 30047ActiveMLS ID #10815833, Cindy Bunch, Keller Williams Realty Atl. Partners. GAMLS
- $335,0003 bd2 ba1.3k sqft2692 Ansley Way, Lawrenceville, GA 30044ActiveMLS ID #10830622, Kennedi Washington, WM Realty LLC. GAMLS
- $319,9004 bd3 ba2.2k sqft5451 Hedgeflower Ct, Stone Mountain, GA 30088ActiveMLS ID #10835568, Mayra Senquiz, Your Home Sold Guaranteed. GAMLS
- $335,0004 bd3 ba2k sqft1931 Rocky Mill Ln, Lawrenceville, GA 30044ActiveMLS ID #10804058, Mark Spain, Mark Spain Real Estate. GAMLS
- $385,0003 bd3 ba1.8k sqft1061 Gunners Walk, Tucker, GA 30084ActiveMLS ID #10812396, Robert E Salmons Jr., Entera Realty. GAMLS
- $310,0003 bd3 ba1.5k sqft5840 Terremont Cir, Norcross, GA 30093ActiveMLS ID #10823761, Starr Eberhart, Keller Williams Realty Atl. Partners. GAMLS
- $320,0003 bd2 ba1.4k sqft2384 Three Bars Dr, Snellville, GA 30078ActiveMLS ID #10833518, Kennedi Washington, WM Realty LLC. GAMLS
- $374,9003 bd2 ba1.2k sqft3448 Alison Dr, Atlanta, GA 30340For Sale
 MLS ID #7812774, Ryan Daly, Virtual Properties Realty. Biz. FMLS GA
 - $460,0003 bd3 ba2.1k sqft2685 Woodbine Hill Way, Norcross, GA 30071ActiveMLS ID #10818477, Liliya Kapilevich, Keller Williams Realty Atlanta North. GAMLS
- $325,0004 bd2 ba1.5k sqft220 Summer Pond Trl, Lawrenceville, GA 30046Active Under ContractMLS ID #10819754, Joe Huggins, Orchard Brokerage, LLC. GAMLS
- $319,9904 bd2 ba1.6k sqft360 Hemlock Dr, Lawrenceville, GA 30046ActiveMLS ID #10761312, Carlos Parra Mejias, Virtual Properties Realty.com. GAMLS
- $355,0003 bd2 ba1.7k sqft105 Stone Wood Ln, Lawrenceville, GA 30046ActiveMLS ID #10773722, Jan Harwood, Georgia Dreams Realty. GAMLS
- $345,0003 bd2 ba1.7k sqft721 Belmont Rdg, Lawrenceville, GA 30043ActiveMLS ID #10782373, Tanya Pickens, Opendoor Brokerage. GAMLS
- $342,5003 bd2 ba2.2k sqft105 Arbour Run, Suwanee, GA 30024ActiveMLS ID #10790293, Jay Gouldbourne, Gould Global Real Estate Co.. GAMLS
- $359,9003 bd2 ba1.3k sqft1331 Owen Cir, Sugar Hill, GA 30518ActiveMLS ID #10823233, Bill Reed, RE/MAX Center. GAMLS
- $325,0003 bd2 ba1.3k sqft923 Bay Berry Ln, Lawrenceville, GA 30043ActiveMLS ID #10783390, Lanier Ward, Bolst. GAMLS
