Skip main navigation
Closed
  • $600,000

    2199 Sundown Dr, Atlanta, GA 30345

    3beds
    1,599sqft
    Single Family Residence, Residential
    Built in 1958
    0.38 Acres Lot
    $603,400 Zestimate®
    $375/sqft
    $2,793 Estimated rent

    Home value

    $603,400

    $543,000 - $670,000

    $2,793/mo

    Zestimate® history
    Loading
    Loading...

    Owner options

    List your home for rent

    $2,793/mo

    Rent Zestimate®

    Find your next renter with Zillow Rental Manager. Plus, with online applications, you can quickly screen prospective tenants – for free.

    Learn more

    $2,793/mo

    Rent Zestimate®

    Refinance and save

    $3,711/mo

    Est. payment

    Refinancing to a lower rate could help reduce your monthly payments and save thousands over the life of the loan.

    See today's rates

    $3,711/mo

    Est. payment

    Explore your selling options

    Work with a Zillow partner agent

    Leverage their expertise and Zillow's premium Showcase listings to get your home seen by more buyers.

    Get started

    List with your own agent

    Get your home in front of millions of buyers by listing it on Zillow.

    Learn how to do it

    Sell it yourself

    Take full control of how buyers see your home on Zillow by listing For Sale by Owner (FSBO).

    List your home

    What's special

    Attached garageStunning hardwood floorsPrivate backyardOpen living spacesAbundant natural lightSerene oasisInviting powder room
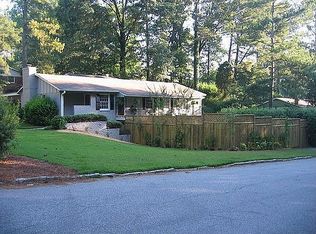
    Welcome to the heart of Meadowcliff. This beautifully updated central neighborhood gem features 3 spacious bedrooms and 2.5 bathrooms, making it the perfect retreat for families seeking comfort and convenience. Just a few blocks away from the coveted Echo Ridge Swim/Tennis(membership required) and McDaniel Park, this property offers a prime location for recreation and leisure. As you step inside, you’ll be greeted by abundant natural light that flows throughout the open living spaces, showcasing stunning hardwood floors that add warmth and elegance. The thoughtfully designed layout includes an oversized master with sitting area, huge walk in closet, plus a luxuriously updated vaulted master bath(dual Shower, separate jetted tub, dual Vanity, & WC), providing a serene oasis to unwind after a long day. The inviting powder room is perfect for guests, and the attached garage adds storage and convenience for everyday living. Set on a generous corner lot in a safe and friendly neighborhood, this move-in-ready home features an outdoor entertainment area and a private backyard, ideal for hosting family gatherings or relaxing in peace. Enjoy tree-lined streets in this established community that boasts top-rated schools, making it a family-friendly environment.  Plus, this commuter-friendly location is just minutes away from I-85,CHOA, the VA, Emory, and the CDC, offering an ideal balance of suburban tranquility and urban accessibility. Don’t miss your chance to make this delightful home your own—schedule a showing today and experience the perfect blend of comfort and convenience!

    Zillow last checked:

    Listing updated:

    Listing Provided by:

    MAX H BAERMAN,

    RE/MAX Metro Atlanta

    Bought with:

    KIRAN SHAH, 315483

    HomeSmart

    Source: FMLS GA,MLS#: 7522747MLS Logo

    Facts & features

    Interior

    Bedrooms & bathrooms
    • Bedrooms: 3
    • Bathrooms: 3
    • Full bathrooms: 2
    • 1/2 bathrooms: 1
    • Main level bathrooms: 2
    • Main level bedrooms: 3
    Primary bedroom
    • Features: Oversized Master
    • Level: Oversized Master
    Bedroom
    • Features: Oversized Master
    Primary bathroom
    • Features: Double Shower, Double Vanity, Separate Tub/Shower, Whirlpool Tub
    Dining room
    • Features: Separate Dining Room
    Kitchen
    • Features: Cabinets White, Laminate Counters
    Heating
    • Forced Air, Natural Gas
    Cooling
    • Central Air, Electric
    Appliances
    • Included: Dishwasher, Disposal, Dryer, Gas Range, Refrigerator, Washer
    • Laundry: Laundry Room
    Features
    • Bookcases, Cathedral Ceiling(s), Crown Molding, Walk-In Closet(s)
    • Flooring: Carpet, Hardwood
    • Windows: Double Pane Windows, Wood Frames
    • Basement: Crawl Space,Exterior Entry
    • Number of fireplaces: 1
    • Fireplace features: Family Room, Gas Log
    • Common walls with other units/homes: No Common Walls
    Interior area
    • Total structure area: 1,599
    • Total interior livable area: 1,599 sqft
    • Finished area above ground: 1,599
    • Finished area below ground: 0

    Property

    Parking
    • Total spaces: 2
    • Parking features: Garage
    • Garage spaces: 2
    Accessibility
    • Accessibility features: Accessible Approach with Ramp
    Features
    • Levels: One
    • Stories: 1
    • Patio & porch: Deck
    • Exterior features: Storage, No Dock
    • Pool features: None
    • Has spa: Yes
    • Spa features: Bath, None
    • Fencing: None
    • Has view: Yes
    • View description: City
    • Waterfront features: None
    • Body of water: None
    Lot
    • Size: 0.38 Acres
    • Dimensions: 157 x 110
    • Features: Back Yard, Cleared, Level
    Details
    • Additional structures: None
    • Parcel number: 18 205 09 016
    • Other equipment: None
    • Horse amenities: None

    Construction

    Type & style
    • Home type: SingleFamily
    • Architectural style: Rustic
    • Property subtype: Single Family Residence, Residential
    Materials
    • Brick 4 Sides
    • Foundation: Block
    • Roof: Composition
    Condition
    • Resale
    • New construction: No
    • Year built: 1958

    Utilities & green energy

    • Electric: 110 Volts, 220 Volts in Laundry
    • Sewer: Public Sewer
    • Water: Public
    • Utilities for property: Cable Available, Electricity Available, Natural Gas Available, Phone Available, Sewer Available, Water Available
    Green energy
    • Energy efficient items: Windows
    • Energy generation: None
    • Water conservation: Low-Flow Fixtures

    Community & neighborhood

    Security
    • Security features: None
    Community
    • Community features: None
    Location
    • Region: Atlanta
    • Subdivision: Meadowcliff

    HOA & financial

    HOA
    • Has HOA: No

    Other

    Other facts
    • Listing terms: Cash,Conventional,FHA,VA Loan
    • Road surface type: Asphalt

    Price history

    DateEventPrice
    3/20/2025Sold$600,000+0.8%$375/sqft
    Source: FMLS GA #7522747 Report a problem
    2/17/2025Pending sale$595,000$372/sqft
    Source: GAMLS #10458306 Report a problem
    2/13/2025Listed for sale$595,000+572.3%$372/sqft
    Source: GAMLS #10458306 Report a problem
    6/23/2020Listing removed$2,250$1/sqft
    Source: PalmerHouse Properties #8802998 Report a problem
    6/13/2020Listed for rent$2,250+25.3%$1/sqft
    Source: PalmerHouse Properties #6736930 Report a problem
    6/20/2012Listing removed$1,795$1/sqft
    Source: Prudential Georgia Realty #5026721 Report a problem
    6/4/2012Listed for rent$1,795$1/sqft
    Source: Prudential Georgia Realty #5026721 Report a problem
    8/21/2002Sold$88,500-67.8%$55/sqft
    Source: Public Record Report a problem
    9/20/1999Sold$274,900+111.6%$172/sqft
    Source: Public Record Report a problem
    7/19/1996Sold$129,900$81/sqft
    Source: Public Record Report a problem

    Public tax history

    YearProperty taxesTax assessment
    2025$10,715 +5.1%$234,440 +5.4%
    2024$10,198 +2.2%$222,360 +1.9%
    2023$9,980 +51.8%$218,280 +54.5%
    2022$6,572 -9.5%$141,240 -10%
    2021$7,262 +4.4%$156,960 +4.7%
    2020$6,953 +4.8%$149,920 +5.1%
    2019$6,636 +3.2%$142,680 +3.6%
    2018$6,430 -1.2%$137,680 -1.1%
    2017$6,511 +2.2%$139,200 +2.6%
    2016$6,371 $135,720 -8.9%
    2014$6,371 $148,920 +60.3%
    2013-- $92,880
    2012-- $92,880 -24.8%
    2011-- $123,456 -2.4%
    2010$5,444 $126,480
    2009$5,444 +2.2%$126,480
    2008$5,329 +5.2%$126,480
    2007$5,067 $126,480 +5.4%
    2006$5,067 +12.6%$120,040 +10.9%
    2005$4,501 +6.4%$108,280 +6.9%
    2004$4,231 +12.2%$101,320 +12.1%
    2003$3,770 +2.5%$90,400
    2002$3,679 +8.1%$90,400
    2001$3,405 $90,400

    Find assessor info on the county website

    Neighborhood: 30345

    Nearby schools

    GreatSchools rating
    Schools provided by the listing agent
    • Elementary: Oak Grove - Dekalb
    • Middle: Henderson - Dekalb
    • High: Lakeside - Dekalb

    Source: FMLS GA. This data may not be complete. We recommend contacting the local school district to confirm school assignments for this home.

    Get a cash offer in 3 minutes
    Find out how much your home could sell for in as little as 3 minutes with a no-obligation cash offer.
    Estimated market value
    $603,400
    Get a cash offer in 3 minutes
    Find out how much your home could sell for in as little as 3 minutes with a no-obligation cash offer.
    Estimated market value
    $603,400