Skip main navigation
Closed
  • $1,150,000

    2199 Tayside Xing NW, Kennesaw, GA 30152

    6beds
    4,642sqft
    Single Family Residence, Residential
    Built in 2013
    0.98 Acres Lot
    $1,143,100 Zestimate®
    $248/sqft
    $5,428 Estimated rent

    Home value

    $1,143,100

    $1.05M - $1.23M

    $5,428/mo

    Zestimate® history
    Loading
    Loading...

    Owner options

    List your home for rent

    $5,428/mo

    Rent Zestimate®

    Find your next renter with Zillow Rental Manager. Plus, with online applications, you can quickly screen prospective tenants – for free.

    Learn more

    $5,428/mo

    Rent Zestimate®

    Refinance and save

    $8,602/mo

    Est. payment

    Refinancing to a lower rate could help reduce your monthly payments and save thousands over the life of the loan.

    See today's rates

    $8,602/mo

    Est. payment

    Explore your selling options

    Work with a Zillow partner agent

    Leverage their expertise and Zillow's premium Showcase listings to get your home seen by more buyers.

    Get started

    List with your own agent

    Get your home in front of millions of buyers by listing it on Zillow.

    Learn how to do it

    Sell it yourself

    Take full control of how buyers see your home on Zillow by listing For Sale by Owner (FSBO).

    List your home

    What's special

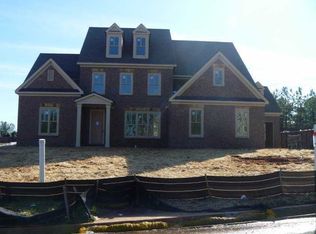
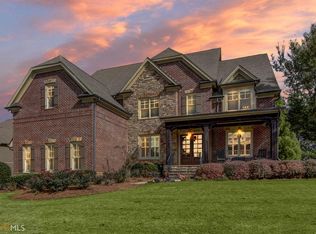
    Substantially upgraded newer home in sought after Overlook at Marietta Country Club on rare 1 acre flat lot with resort quality backyard and pool! The main floor features 10’+ ceilings, upgraded hardwood floors, 2 story entry, great room with gas fire place and built ins, dining room, additional living/study, marble dry bar/butler pantry with cabinetry, bedroom, full bathroom, and large renovated kitchen. The kitchen includes marble counter tops, Sub-Zero built in refrigerator, 48 inch Wolf gas range, vent hood, wine refrigerator, Bosch dishwasher, white cabinetry, subway tile backsplash, and large island. Upstairs you find upgraded hardwood floors including bedrooms, large primary suite, primary bathroom with marble double vanity, soaking tub, tile shower with glass door, huge walk in primary closet with built ins, additional closet/flex area off primary closet, guest bedrooms with large/walk in closets with built ins, guest bathrooms with subway tile showers/marble counters, large additional bonus room/6th bedroom space, and large laundry room with sink. The resort like backyard includes an 8’ depth 20’x40’ salt water heated Pebbletec pool, huge 160 SF spa with 12 jets, automatic cover, sun shelf with water features and umbrella, Polaris cleaner, safety fence, ample decking, landscaping speakers, outdoor heaters, built in grilling station, and turf backyard. Additional highlights are upgraded Pella energy efficient windows throughout, automatic sun shades on many windows, 4 side brick construction, large 3 car side entry garage, marble counters in kitchen and all bathrooms. Community highlights include two pools, tennis courts, clubhouse, playground, and a water slide tower. Enjoy easy access to Mount Paran school, Marietta Country Club, Kennesaw Mountain, Marietta Square, Whole Foods, Publix, Starbucks, 75/41 access, Kennestone Hospital, and more.

    Zillow last checked:

    Listing updated:

    Listing Provided by:

    ETAN LEVINE,

    Keller Williams Realty Peachtree Rd.

    Bought with:

    Michael Hermance, 364040

    Keller Williams Buckhead

    Source: FMLS GA,MLS#: 7560374MLS Logo

    Facts & features

    Interior

    Bedrooms & bathrooms
    • Bedrooms: 6
    • Bathrooms: 4
    • Full bathrooms: 4
    • Main level bathrooms: 1
    • Main level bedrooms: 1
    Primary bedroom
    • Features: Oversized Master
    • Level: Oversized Master
    Bedroom
    • Features: Oversized Master
    Primary bathroom
    • Features: Double Vanity, Separate Tub/Shower
    Dining room
    • Features: Separate Dining Room
    Kitchen
    • Features: Breakfast Bar, Breakfast Room, Cabinets White, Kitchen Island, Pantry, Solid Surface Counters, Stone Counters, View to Family Room
    Heating
    • Central
    Cooling
    • Ceiling Fan(s), Central Air
    Appliances
    • Included: Dishwasher, Disposal, Gas Cooktop, Gas Range, Range Hood, Refrigerator
    • Laundry: Laundry Room, Sink, Upper Level
    Features
    • Crown Molding, Double Vanity, Dry Bar, Entrance Foyer 2 Story, High Ceilings 9 ft Upper, High Ceilings 10 ft Main, Tray Ceiling(s), Walk-In Closet(s)
    • Flooring: Hardwood, Tile
    • Windows: Double Pane Windows, Insulated Windows, Window Treatments
    • Basement: None
    • Number of fireplaces: 1
    • Fireplace features: Great Room
    • Common walls with other units/homes: No Common Walls
    Interior area
    • Total structure area: 4,642
    • Total interior livable area: 4,642 sqft

    Property

    Parking
    • Total spaces: 3
    • Parking features: Driveway, Garage, Garage Faces Side, Kitchen Level, Level Driveway
    • Garage spaces: 3
    • Has uncovered spaces: Yes
    Accessibility
    • Accessibility features: None
    Features
    • Levels: Two
    • Stories: 2
    • Patio & porch: Patio
    • Exterior features: Gas Grill, No Dock
    • Pool features: Fenced, Heated, In Ground, Pool Cover, Pool/Spa Combo, Salt Water
    • Has spa: Yes
    • Spa features: Private
    • Fencing: Back Yard,Fenced
    • Has view: Yes
    • View description: Neighborhood
    • Waterfront features: None
    • Body of water: None
    Lot
    • Size: 0.98 Acres
    • Dimensions: 116X318X49X341
    • Features: Back Yard, Front Yard, Landscaped, Level
    Details
    • Additional structures: Outdoor Kitchen
    • Parcel number: 20024201280
    • Other equipment: None
    • Horse amenities: None

    Construction

    Type & style
    • Home type: SingleFamily
    • Architectural style: Traditional
    • Property subtype: Single Family Residence, Residential
    Materials
    • Brick 4 Sides
    • Foundation: None
    • Roof: Shingle
    Condition
    • Resale
    • New construction: No
    • Year built: 2013

    Utilities & green energy

    • Electric: 110 Volts, 220 Volts
    • Sewer: Public Sewer
    • Water: Public
    • Utilities for property: Cable Available, Electricity Available, Natural Gas Available, Phone Available, Sewer Available, Water Available
    Green energy
    • Energy efficient items: None
    • Energy generation: None

    Community & neighborhood

    Security
    • Security features: Security System Owned, Smoke Detector(s)
    Community
    • Community features: Clubhouse, Country Club, Golf, Homeowners Assoc, Lake, Near Schools, Near Shopping, Near Trails/Greenway, Playground, Pool, Sidewalks, Tennis Court(s)
    Location
    • Region: Kennesaw
    • Subdivision: The Overlook At Marietta Country Club

    HOA & financial

    HOA
    • Has HOA: Yes
    • HOA fee: $1,700 annually
    • Services included: Swim, Tennis, Trash
    • Association phone: 770-554-1236

    Other

    Other facts
    • Road surface type: Paved

    Price history

    DateEventPrice
    6/3/2025Sold$1,150,000-3.8%$248/sqft
    Source: FMLS GA #7560374 Report a problem
    5/15/2025Pending sale$1,195,000$257/sqft
    Source: FMLS GA #7560374 Report a problem
    5/13/2025Listed for sale$1,195,000$257/sqft
    Source: FMLS GA #7560374 Report a problem
    5/7/2025Pending sale$1,195,000$257/sqft
    Source: GAMLS #10501770 Report a problem
    4/16/2025Listed for sale$1,195,000+106%$257/sqft
    Source: GAMLS #10501770 Report a problem
    5/26/2017Sold$580,000-3.3%$125/sqft
    Source: FMLS GA #5812836 Report a problem
    3/31/2017Pending sale$599,900$129/sqft
    Source: Keller Williams - Atlanta - Peachtree Road #5812836 Report a problem
    3/3/2017Listed for sale$599,900+6.2%$129/sqft
    Source: KELLER WILLIAMS RLTY-PTREE RD #5812836 Report a problem
    8/17/2015Sold$565,000-2.6%$122/sqft
    Source: FMLS GA #5564987 Report a problem
    7/16/2015Pending sale$579,900$125/sqft
    Source: HIRSH REAL ESTATE SPECIALISTS #5564987 Report a problem
    7/10/2015Price change$579,900-3.3%$125/sqft
    Source: HIRSH REAL ESTATE SPECIALISTS #5564987 Report a problem
    6/9/2015Listed for sale$599,900$129/sqft
    Source: HIRSH REAL ESTATE SPECIALISTS #5531272 Report a problem
    5/11/2015Pending sale$599,900$129/sqft
    Source: HIRSH REAL ESTATE SPECIALISTS #5531272 Report a problem
    5/5/2015Listed for sale$599,900+20%$129/sqft
    Source: HIRSH REAL ESTATE SPECIALISTS #5531272 Report a problem
    1/28/2014Sold$500,000+455.6%$108/sqft
    Source: Public Record Report a problem
    8/20/2013Sold$90,000$19/sqft
    Source: Public Record Report a problem

    Public tax history

    YearProperty taxesTax assessment
    2024$10,788 +21.4%$422,352 +17.4%
    2023$8,889 -6.4%$359,812
    2022$9,501 +34.7%$359,812 +45%
    2021$7,055 +5.6%$248,064 +7.4%
    2020$6,681 $230,964
    2019$6,681 +2.2%$230,964 +2.9%
    2018$6,538 $224,432
    2017$6,538 +8.4%$224,432
    2016$6,034 +2.4%$224,432 +12.2%
    2015$5,892 +57.4%$199,992 +58.7%
    2014$3,744 +300.5%$126,008 +303.9%
    2013$935 -0.8%$31,200
    2012$943 -0.2%$31,200
    2011$944 -34.8%$31,200 -38.1%
    2010$1,449 -10%$50,400 -10%
    2009$1,610 -6.7%$56,000 -3.4%
    2006$1,726 -0.4%$58,000
    2005$1,732 $58,000

    Find assessor info on the county website

    Neighborhood: 30152

    Nearby schools

    GreatSchools rating
    Schools provided by the listing agent
    • Elementary: Hayes
    • Middle: Pine Mountain
    • High: Kennesaw Mountain

    Source: FMLS GA. This data may not be complete. We recommend contacting the local school district to confirm school assignments for this home.

    Get a cash offer in 3 minutes
    Find out how much your home could sell for in as little as 3 minutes with a no-obligation cash offer.
    Estimated market value
    $1,143,100
    Get a cash offer in 3 minutes
    Find out how much your home could sell for in as little as 3 minutes with a no-obligation cash offer.
    Estimated market value
    $1,143,100