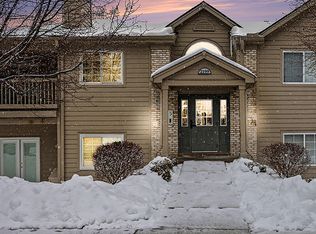
Skip main navigation
Sold for $174,000
  • $174,000

    2199 Teal Briar Ln APT 205, Burlington, KY 41005

    2beds
    1,263sqft
    Condominium, Residential
    Built in 1996
    -- sqft lot
    $174,000 Zestimate®
    $138/sqft
    $1,742 Estimated rent

    Home value

    $174,000

    $165,000 - $183,000

    $1,742/mo

    Zestimate® history
    Loading
    Loading...

    Owner options

    List your home for rent

    $1,742/mo

    Rent Zestimate®

    Find your next renter with Zillow Rental Manager. Plus, with online applications, you can quickly screen prospective tenants – for free.

    Learn more

    $1,742/mo

    Rent Zestimate®

    Refinance and save

    $1,315/mo

    Est. payment

    Refinancing to a lower rate could help reduce your monthly payments and save thousands over the life of the loan.

    See today's rates

    $1,315/mo

    Est. payment

    Explore your selling options

    Work with a Zillow partner agent

    Leverage their expertise and Zillow's premium Showcase listings to get your home seen by more buyers.

    Get started

    List with your own agent

    Get your home in front of millions of buyers by listing it on Zillow.

    Learn how to do it

    Sell it yourself

    Take full control of how buyers see your home on Zillow by listing For Sale by Owner (FSBO).

    List your home

    What's special

    Modern laminate flooringBeautifully updated kitchenNewer kitchen appliancesDedicated separate officeDramatic vaulted ceilingsNatural lightHallway storage unit
    Rare find alert! Welcome to one of the largest and most sought-after floor plans in the community (2beds+office). This stunning second-floor unit boasts dramatic vaulted ceilings that flood the space with natural light. The heart of the home features a beautifully updated kitchen and modern laminate flooring throughout (excluding one cozy bedroom). What truly sets this home apart is the dedicated separate office -a luxury rarely found in this neighborhood- perfect for the remote professional or hobbyist. Storage is a breeze with an included hallway storage unit, a 1-car detached garage, and an additional assigned parking spot. Upgrades include a newer HVAC system, newer kitchen appliances and newer Andersen windows and patio door. Enjoy a low-maintenance lifestyle with an HOA that covers water, sewer, and trash, while granting you access to a premium clubhouse and pool. This is the space and convenience you've been waiting for! One or more photo(s) was virtually staged.

    Zillow last checked:

    Listing updated:

    Listed by:

    Sara Foltz 513-377-1070,

    Keller Williams Realty Service

    Bought with:

    Gregory Stephens, 208298

    Huff Realty - Florence

    Source: NKMLS,MLS#: 642393MLS Logo

    Facts & features

    Interior

    Bedrooms & bathrooms
    • Bedrooms: 2
    • Bathrooms: 2
    • Full bathrooms: 2
    Primary bedroom
    • Features: Laminate Flooring, Walk-In Closet(s), Bath Adjoins, Dressing Area, Cathedral Ceiling(s), Ceiling Fan(s)
    • Level: Second
    • Area: 220
    • Dimensions: 20 x 11
    Bedroom 2
    • Features: Carpet Flooring, Ceiling Fan(s)
    • Level: Second
    • Area: 165
    • Dimensions: 11 x 15
    Bathroom 2
    • Features: Tub With Shower
    • Level: Second
    • Area: 40
    • Dimensions: 8 x 5
    Dining room
    • Features: Laminate Flooring
    • Level: Second
    • Area: 96
    • Dimensions: 8 x 12
    Entry
    • Features: Laminate Flooring
    • Level: Second
    • Area: 24
    • Dimensions: 3 x 8
    Kitchen
    • Features: Vinyl Flooring, Granite Flooring, Galley Kitchen, Pantry, Wood Cabinets
    • Level: Second
    • Area: 120
    • Dimensions: 8 x 15
    Laundry
    • Features: Laminate Flooring
    • Level: Second
    • Area: 49
    • Dimensions: 7 x 7
    Living room
    • Description: Current owners have insert with gel fuel cans for ease of use in fireplace
    • Features: Walk-Out Access, Fireplace(s), Window Treatments, Laminate Flooring, Ceiling Fan(s)
    • Level: Second
    • Area: 169
    • Dimensions: 13 x 13
    Office
    • Features: Laminate Flooring
    • Level: Second
    • Area: 150
    • Dimensions: 15 x 10
    Primary bath
    • Features: Laminate Flooring, Double Vanity, Shower
    • Level: Second
    • Area: 70
    • Dimensions: 10 x 7
    Heating
    • Electric
    Cooling
    • Central Air
    Appliances
    • Included: Stainless Steel Appliance(s), Electric Range, Dishwasher, Microwave, Refrigerator
    • Laundry: Electric Dryer Hookup, Main Level, Washer Hookup
    Features
    • Walk-In Closet(s), Storage, Stone Counters, Pantry, Open Floorplan, Double Vanity, Cathedral Ceiling(s), Ceiling Fan(s)
    • Doors: Multi Panel Doors
    • Windows: Vinyl Frames
    • Number of fireplaces: 1
    • Fireplace features: See Remarks, Ceramic, Wood Burning
    Interior area
    • Total structure area: 1,263
    • Total interior livable area: 1,263 sqft

    Property

    Parking
    • Total spaces: 2
    • Parking features: Assigned, Garage, Off Street
    • Garage spaces: 1
    Features
    • Levels: One
    • Stories: 1
    • Patio & porch: Covered, Deck
    • Exterior features: Balcony
    Lot
    • Size: 1,306 Square Feet
    Details
    • Parcel number: 038.0013087.00
    • Zoning description: Residential
    • Other equipment: Intercom

    Construction

    Type & style
    • Home type: Condo
    • Architectural style: Traditional
    • Property subtype: Condominium, Residential
    • Attached to another structure: Yes
    Materials
    • Brick, Vinyl Siding
    • Foundation: Poured Concrete
    • Roof: Shingle
    Condition
    • Existing Structure
    • New construction: No
    • Year built: 1996

    Utilities & green energy

    • Sewer: Public Sewer
    • Water: Public

    Community & HOA

    Community
    • Security: Smoke Detector(s)
    • Subdivision: Darlington Farm
    HOA
    • Has HOA: Yes
    • Amenities included: See Remarks, Landscaping, Pool, Tennis Court(s), Clubhouse, Fitness Center, Trail(s), Management
    • Services included: Other, See Remarks, Association Fees, Maintenance Grounds, Maintenance Structure, Sewer, Snow Removal, Trash, Water
    • HOA fee: $460 monthly
    Location
    • Region: Burlington

    Financial & listing details

    • Price per square foot: $138/sqft
    • Tax assessed value: $135,000
    • Annual tax amount: $1,013
    • Date on market: 7/2/2026
    • Cumulative days on market: 25 days
    • Road surface type: Paved

    Price history

    DateEventPrice
    6/26/2026Sold$174,000-3.3%$138/sqft
    Source: NKMLS #642393 Report a problem
    6/3/2026Pending sale$179,900$142/sqft
    Source: NKMLS #642393 Report a problem
    5/26/2026Price change$179,900-3.8%$142/sqft
    Source: NKMLS #642393 Report a problem
    5/8/2026Listed for sale$187,000+114.9%$148/sqft
    Source: NKMLS #642393 Report a problem
    5/29/2019Sold$87,000+2.4%$69/sqft
    Source: Public Record Report a problem
    7/13/2017Sold$85,000$67/sqft
    Source: Public Record Report a problem
    3/16/2017Listing removed$85,000$67/sqft
    Source: Keller Williams - Northern Kentucky #501665 Report a problem
    3/11/2017Pending sale$85,000$67/sqft
    Source: Keller Williams - Northern Kentucky #501665 Report a problem
    2/16/2017Listed for sale$85,000$67/sqft
    Source: Keller Williams - Northern Kentucky #501665 Report a problem

    Public tax history

    YearProperty taxesTax assessment
    2025$1,013 -1.3%$135,000
    2024$1,027 +66.5%$135,000 +42.1%
    2023$616 +1.2%$95,000
    2022$609 -0.2%$95,000
    2021$610 -1.3%$95,000 +9.2%
    2020$619 $87,000 +2.4%
    2019$619 -40.3%$85,000
    2018$1,036 +13.8%$85,000 +6.3%
    2017$910 $80,000
    2015$910 +2.6%$80,000
    2013$887 $80,000 -8.5%
    2012-- $87,400
    2011-- $87,400
    2010-- $87,400
    2009-- $87,400
    Find assessor info on the county website

    Neighborhood: 41005

    Nearby schools

    GreatSchools rating
    Schools provided by the listing agent
    • Elementary: Burlington Elementary
    • Middle: Camp Ernst Middle School
    • High: Conner Senior High

    Source: NKMLS. This data may not be complete. We recommend contacting the local school district to confirm school assignments for this home.

    Get a cash offer in 3 minutes
    Find out how much your home could sell for in as little as 3 minutes with a no-obligation cash offer.
    Estimated market value
    $174,000
    Get a cash offer in 3 minutes
    Find out how much your home could sell for in as little as 3 minutes with a no-obligation cash offer.
    Estimated market value
    $174,000