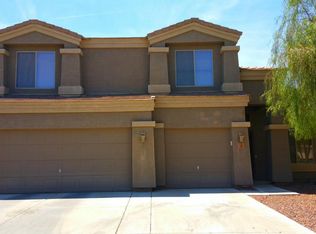
VA assumable loan available at an incredible fixed 2.299% interest rate for qualified buyers! Huge price improvement! This energy-efficient 5-bedroom home offers the space, flexibility, and upgrades today's buyers are looking for. The thoughtfully designed floor plan includes a private first-floor bedroom and full bathroom with a walk-in shower, making it ideal for multigenerational living, extended guests, or a dedicated home office. The open-concept main level features easy-care tile flooring throughout, while fresh carpet upstairs adds a clean, updated feel. The spacious primary suite offers a large walk-in closet and dual-sink vanity, complemented by four additional bedrooms, three full bathrooms, and an oversized loft that's perfect for a media room, game room, homework space, or second living area. system upgrades provide peace of mind, including two newer HVAC systems--one just three years old and the other only two years old. A Paragon whole-home water treatment system, custom shutters, and fresh interior paint add even more value. One of the home's biggest advantages is its prepaid solar system, currently generating APS bill credits and keeping average monthly electric costs at approximately $25. The low-maintenance backyard features mature fruit trees and a like-new storage shed, while the three-car garage offers plenty of room for vehicles, storage, a workshop, or home gym. With a rare low-interest assumable VA mortgage, exceptional energy savings, flexible living spaces, and numerous recent upgrades, this home delivers outstanding value for buyers seeking both comfort and long-term affordability.
For sale
Price cut: $5K (9/27)
$375,000
2199 W CONGRESS Avenue, Coolidge, AZ 85128
5beds
3,901sqft
Single Family Residence
Built in 2006
7,150 Square Feet Lot
$-- Zestimate®
$96/sqft
$55/mo HOA
What's special
Fresh interior paintLow-maintenance backyardCustom shuttersLarge walk-in closetOpen-concept main levelSpacious primary suiteFour additional bedrooms
- 166 days
- 265
- 24
Zillow last checked:
Listing updated:
Listed by:
Kayli Morgan 480-717-0123,
Redfin Corporation
Source: ARMLS,MLS#: 7024792
Facts & features
Interior
Bedrooms & bathrooms
- Bedrooms: 5
- Bathrooms: 4
- Full bathrooms: 3
- 1/2 bathrooms: 1
Heating
- Electric
Cooling
- Central Air, Ceiling Fan(s), ENERGY STAR Qualified Equipment
Appliances
- Included: Dryer, Washer, Water Softener Owned, Refrigerator, Built-in Microwave, Dishwasher, Disposal, Electric Range, Electric Oven
- Laundry: Inside, Engy Star (See Rmks)
Features
- High Speed Internet, Granite Counters, Double Vanity, Upstairs, Eat-in Kitchen, Kitchen Island, Pantry, Full Bth Master Bdrm
- Flooring: Carpet, Linoleum, Tile
- Windows: Screens, Double Pane Windows
- Has basement: No
- Has fireplace: No
Interior area
- Total structure area: 3,901
- Total interior livable area: 3,901 sqft
Property
Parking
- Total spaces: 5
- Parking features: Garage Door Opener, Direct Access, Attch'd Gar Cabinets, Golf Cart Garage
- Garage spaces: 3
- Uncovered spaces: 2
Accessibility
- Accessibility features: Stair Lift
Features
- Stories: 2
- Patio & porch: Covered
- Spa features: None
- Fencing: Block
Lot
- Size: 7,150 Square Feet
- Features: Desert Back, Gravel/Stone Front, Gravel/Stone Back, Natural Desert Front, Auto Timer H2O Back, Irrigation Front
Details
- Parcel number: 20938327
Construction
Type & style
- Home type: SingleFamily
- Property subtype: Single Family Residence
Materials
- Stucco, Wood Frame, Painted
- Roof: Tile
Condition
- Year built: 2006
Details
- Builder name: D.R. Horton
Utilities & green energy
- Sewer: Public Sewer
Community & HOA
Community
- Subdivision: HEARTLAND UNIT 2 (AMENDED)
HOA
- Has HOA: Yes
- Services included: Maintenance Grounds
- HOA fee: $165 quarterly
- HOA name: Trestle Mgmt Grp
- HOA phone: 650-419-1505
Location
- Region: Coolidge
Financial & listing details
- Price per square foot: $96/sqft
- Tax assessed value: $372,042
- Annual tax amount: $1,258
- Date on market: 5/7/2026
- Cumulative days on market: 166 days
- Listing terms: VA Loan,Cash,Conventional,FHA
- Ownership: Fee Simple
Estimated market value
Not available
Estimated sales range
Not available
Not available
Price history
| Date | Event | Price |
|---|---|---|
| 9/27/2026 | Price change | $375,000-1.3%$96/sqft |
Source:  ARMLS #7024792 Report a problem ARMLS #7024792 Report a problem | ||
| 8/27/2026 | Price change | $380,000-2.6%$97/sqft |
Source: ARMLS #7024792 Report a problem | ||
| 6/18/2026 | Price change | $390,000-4.9%$100/sqft |
Source: ARMLS #7024792 Report a problem | ||
| 5/27/2026 | Price change | $410,000-2.4%$105/sqft |
Source: ARMLS #7024792 Report a problem | ||
| 5/18/2026 | Price change | $420,000-1.2%$108/sqft |
Source: ARMLS #7024792 Report a problem | ||
| 5/7/2026 | Listed for sale | $425,000+0.2%$109/sqft |
Source: ARMLS #7024792 Report a problem | ||
| 10/29/2025 | Listing removed | $424,000$109/sqft |
Source: ARMLS #6858562 Report a problem | ||
| 7/8/2025 | Price change | $424,000-0.2%$109/sqft |
Source: ARMLS #6858562 Report a problem | ||
| 4/29/2025 | Price change | $425,000-4.7%$109/sqft |
Source: ARMLS #6858562 Report a problem | ||
| 4/11/2025 | Listed for sale | $446,000+150.6%$114/sqft |
Source: Owner Report a problem | ||
| 7/22/2016 | Sold | $178,000-5.3%$46/sqft |
Source: ARMLS #5433343 Report a problem | ||
| 4/25/2016 | Listed for sale | $187,900+63.4%$48/sqft |
Source: Hawkins & Associates Realty, Inc. #5433343 Report a problem | ||
| 6/28/2010 | Sold | $115,000$29/sqft |
Source: Public Record Report a problem | ||
| 12/11/2009 | Sold | $115,000-58.8%$29/sqft |
Source: ARMLS #4296512 Report a problem | ||
| 1/23/2007 | Sold | $279,309$72/sqft |
Source: Public Record Report a problem | ||
Public tax history
| Year | Property taxes | Tax assessment |
|---|---|---|
| 2026 | $1,258 +3.8% | $37,203 +6% |
| 2025 | $1,212 -2.4% | $35,081 -5.3% |
| 2024 | $1,242 +5.8% | $37,027 +19.8% |
| 2023 | $1,173 +4.4% | $30,910 -12.4% |
| 2022 | $1,123 +3.3% | $35,291 +13.6% |
| 2021 | $1,087 +14.7% | $31,071 +8.5% |
| 2020 | $948 +7.1% | $28,628 +59.9% |
| 2019 | $885 +5% | $17,903 +13.8% |
| 2018 | $843 -31.2% | $15,732 -1.4% |
| 2017 | $1,225 +1.8% | $15,949 |
| 2016 | $1,204 +4.6% | -- |
| 2014 | $1,151 | $9,414 |
| 2013 | -- | -- |
| 2012 | -- | -- |
| 2011 | -- | $9,053 -43.5% |
| 2010 | -- | $16,037 |
| 2009 | -- | -- |
| 2008 | -- | -- |
Find assessor info on the county website
Monthly payment
Est. payment
Payment breakdown
Explore the cost of this home by adjusting the details. Changes won't be saved.Climate risks
Neighborhood: 85128
Nearby schools
Schools provided by the listing agent
- Elementary: Heartland Ranch Elementary School
- Middle: Coolidge Jr. High School
- High: Coolidge High School
- District: Coolidge Unified District
Source: ARMLS. This data may not be complete. We recommend contacting the local school district to confirm school assignments for this home.