Space, setting and opportunity come together in this well-built brick ranch situated on 1.37 acres in Upper Hanover Township. Offering 3 bedrooms and 2 full baths, this home provides the ease of one-floor living along with an impressive amount of additional living and storage space. Inside, you'll find a spacious living room, an eat-in kitchen and dining area, plus a separate den/family room with gas fireplace and a bright sunroom overlooking the property. Three nicely sized bedrooms and two full baths complete the main level, one of which features a convenient walk-in shower. The lower level adds an incredible amount of usable space, with a huge finished recreation area offering plenty of room for entertaining, hobbies, a game room, home gym or other flexible uses. A chairlift provides convenient and safe access between the main floor and basement, while the expansive unfinished utility and storage area offers laundry with a utility sink and abundant room for a workshop, seasonal items and more. Outside, the 1.37-acre property offers plenty of open lawn complemented by mature trees, established landscaping, a paved driveway, attached garage and 2 storage sheds. With its classic brick exterior, sprawling ranch layout and substantial indoor and outdoor space, this property presents an exciting opportunity to bring your own style and updates to a home with plenty to offer! Enjoy a peaceful, spacious setting without giving up convenient regional access. Routes 29 and 663 are nearby, with the Quakertown Interchange of the PA Turnpike/Northeast Extension (I-476) less than 6 miles away, providing convenient connections toward the Lehigh Valley, Philadelphia and surrounding areas. Bring your vision and make this spacious Upper Perkiomen property your own!
Pending
$449,000
2199 Warner School Rd, East Greenville, PA 18041
3beds
2,781sqft
Single Family Residence
Built in 1976
1.37 Acres Lot
$453,200 Zestimate®
$161/sqft
$-- HOA
What's special
Classic brick exteriorWell-built brick ranchSprawling ranch layoutAttached garageHuge finished recreation areaThree nicely sized bedroomsPaved driveway
- 19 days
- 2,586
- 163
Likely to sell faster than
Zillow last checked:
Listing updated:
Listed by:
Kate McNamara 215-272-0628,
Coldwell Banker Realty 2156412727
Source: Bright MLS,MLS#: PAMC2192752
Facts & features
Interior
Bedrooms & bathrooms
- Bedrooms: 3
- Bathrooms: 2
- Full bathrooms: 2
- Main level bathrooms: 2
- Main level bedrooms: 3
Basement
- Description: Percent Finished: 70.0
- Area: 1100
Heating
- Central, Heat Pump, Electric
Cooling
- Central Air, Electric
Appliances
- Included: Electric Water Heater
- Laundry: Has Laundry
Features
- Combination Kitchen/Dining, Entry Level Bedroom, Family Room Off Kitchen
- Windows: Skylight(s)
- Basement: Partially Finished,Walk-Out Access,Full,Heated
- Number of fireplaces: 1
- Fireplace features: Brick, Gas/Propane
Interior area
- Total structure area: 2,781
- Total interior livable area: 2,781 sqft
- Finished area above ground: 1,681
- Finished area below ground: 1,100
Property
Parking
- Total spaces: 9
- Parking features: Storage, Built In, Garage Faces Side, Garage Door Opener, Inside Entrance, Asphalt, Attached, Driveway
- Attached garage spaces: 1
- Uncovered spaces: 8
Accessibility
- Accessibility features: No Stairs, Stair Lift
Features
- Levels: One
- Stories: 1
- Patio & porch: Patio, Porch
- Pool features: None
Lot
- Size: 1.37 Acres
Details
- Additional structures: Above Grade, Below Grade
- Parcel number: 570003540903
- Zoning: R-2
- Special conditions: Standard
Construction
Type & style
- Home type: SingleFamily
- Architectural style: Ranch/Rambler
- Property subtype: Single Family Residence
Materials
- Brick
- Foundation: Block
Condition
- Good,Very Good
- New construction: No
- Year built: 1976
Utilities & green energy
- Sewer: On Site Septic
- Water: Private
Community & HOA
Community
- Subdivision: None Available
HOA
- Has HOA: No
Location
- Region: East Greenville
- Municipality: UPPER HANOVER TWP
Financial & listing details
- Price per square foot: $161/sqft
- Tax assessed value: $161,560
- Annual tax amount: $5,896
- Date on market: 8/31/2026
- Listing agreement: Exclusive Right To Sell
- Inclusions: Washer, Dryer & Refrigerator, Pool Table, Basement Shelving And Outdoor Lawn Equipment All In "as-is" Condition With No Monetary Value
- Ownership: Fee Simple
Estimated market value
$453,200
$431,000 - $476,000
$3,751/mo
Price history
| Date | Event | Price |
|---|---|---|
| 9/9/2026 | Pending sale | $449,000$161/sqft |
Source:  Bright MLS #PAMC2192752 Report a problem Bright MLS #PAMC2192752 Report a problem | ||
| 8/31/2026 | Listed for sale | $449,000+164.1%$161/sqft |
Source: Bright MLS #PAMC2192752 Report a problem | ||
| 6/15/1989 | Sold | $170,000$61/sqft |
Source: Agent Provided Report a problem | ||
Public tax history
| Year | Property taxes | Tax assessment |
|---|---|---|
| 2025 | $5,568 +4.5% | $161,560 |
| 2024 | $5,327 | $161,560 |
| 2023 | $5,327 +4.7% | $161,560 |
| 2022 | $5,088 +2.6% | $161,560 |
| 2021 | $4,960 +0.6% | $161,560 |
| 2020 | $4,932 +2.3% | $161,560 |
| 2019 | $4,821 +0.6% | $161,560 |
| 2018 | $4,790 +3.9% | $161,560 |
| 2017 | $4,612 +2.1% | $161,560 |
| 2016 | $4,519 +3.8% | $161,560 |
| 2015 | $4,352 +1.4% | $161,560 |
| 2014 | $4,290 | $161,560 |
| 2013 | $4,290 | $161,560 |
| 2012 | $4,290 +1.8% | $161,560 |
| 2011 | $4,216 +0.7% | $161,560 |
| 2010 | $4,185 +4.1% | $161,560 |
| 2009 | $4,022 +6% | $161,560 |
| 2008 | $3,793 +2.8% | -- |
| 2007 | $3,691 +4.1% | -- |
| 2006 | $3,545 +2.8% | -- |
| 2005 | $3,448 +3% | -- |
| 2004 | $3,346 +2.6% | -- |
| 2003 | $3,261 +2.5% | -- |
| 2002 | $3,183 +4.8% | -- |
| 2000 | $3,037 +3.7% | -- |
| 1999 | $2,929 | -- |
Find assessor info on the county website
Monthly payment
Est. payment
Payment breakdown
Explore the cost of this home by adjusting the details. Changes won't be saved.Climate risks
Neighborhood: 18041
Nearby schools
Schools provided by the listing agent
- District: Upper Perkiomen
Source: Bright MLS. This data may not be complete. We recommend contacting the local school district to confirm school assignments for this home.
- $364,2003 bd2 ba1.6k sqft2207 Warner School Rd, East Greenville, PA 18041Off Market
- $352,3003 bd1 ba1k sqft2195 Warner School Rd, East Greenville, PA 18041Off Market
- $592,4005 bd4 ba3.8k sqft2200 Warner School Rd, East Greenville, PA 18041Off Market
- $440,0003 bd2 ba1.8k sqft2206 Warner School Rd, East Greenville, PA 18041Off Market
Similar homes
- $449,9003 bd2 ba1.5k sqft837 Church Rd, Richlandtown, PA 18955For Sale

 MLS ID #PABU2130474, Chris Jasinski, Sterling Realty & Property Management, LLC. Bright MLS
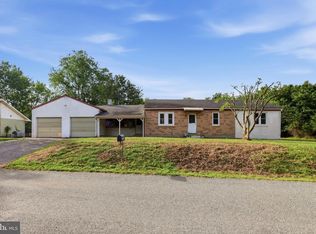
 - $389,9004 bd1 ba1.4k sqft1033 Walt Rd, Pennsburg, PA 18073For Sale
 MLS ID #PAMC2192668, Kathy Cassel, RE/MAX Reliance. Bright MLS
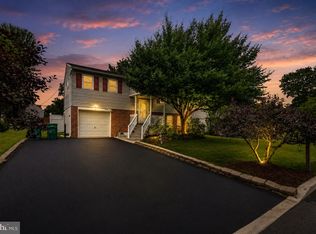
 - $440,0004 bd2 ba1.5k sqft913 Seminary St, Pennsburg, PA 18073For Sale
 MLS ID #PAMC2189388, Al Ferraguti, Keller Williams Real Estate-Montgomeryville. Bright MLS
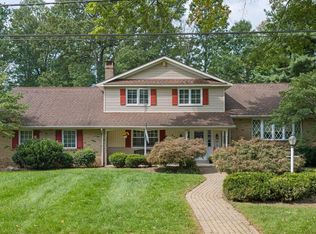
 - $534,9005 bd3 ba3.3k sqft244 S 4th St, Quakertown, PA 18951For Sale
 MLS ID #PABU2131130, Dylan Smith, J. Carroll Molloy Realtor, LLC. Bright MLS
 - $460,0003 bd3 ba2.2k sqft809 Gabriel Ct, Pottstown, PA 19464For SaleMLS ID #PAMC2192448, Kathy O'Hara, Keller Williams Real Estate-Langhorne. Bright MLS
- $489,9004 bd2 ba2.4k sqft316 River Rd, Collegeville, PA 19426For SaleMLS ID #PAMC2194596, Tisha Fitzgerald, BHHS Homesale Realty- Reading Berks. Bright MLS
- $449,9004 bd2 ba2.1k sqft136 Souder Rd, Royersford, PA 19468For SaleMLS ID #PAMC2171178, Joshua McKnight, Keller Williams Real Estate-Horsham. Bright MLS
- $429,0004 bd2 ba1.9k sqft128 S Main St, Richlandtown, PA 18955For SaleMLS ID #PABU2122500, David Magagna, RE/MAX Services. Bright MLS
- $490,9993 bd3 ba1.7k sqft2 Live Oak Dr, Quakertown, PA 18951For SaleMLS ID #PABU2128022, Angel Aponte, Better Homes and Gardens Real Estate Valley Partners. Bright MLS
- $500,0003 bd3 ba2.6k sqft6 Boro Line, Collegeville, PA 19426For SaleMLS ID #PAMC2193366, Zach Behr, Keller Williams Real Estate-Blue Bell. Bright MLS
- $509,9994 bd3 ba2.5k sqft7458 S Main St, Coopersburg, PA 18036For SaleMLS ID #PALH2015480, William Holder, Real Broker, LLC. Bright MLS
- $474,9003 bd2 ba2k sqft862 Walnut St, Royersford, PA 19468For SaleMLS ID #PAMC2193678, Vincent Prestileo Jr., RE/MAX Preferred - Newtown Square. Bright MLS
- $459,0004 bd3 ba2.5k sqft282 Glendale Ave, Pottstown, PA 19464For SaleMLS ID #PAMC2190402, Lauren Tedesco, Keller Williams Main Line. Bright MLS
- $550,0003 bd2 ba3k sqft112 Sunnyfield Dr, Fleetwood, PA 19522For SaleMLS ID #PABK2077210, Debbie Gardinier, Iron Valley Real Estate of Berks. Bright MLS
- $449,9004 bd3 ba1.9k sqft2278 Barbara Way, Sanatoga, PA 19464For SaleMLS ID #PAMC2193180, Kylie Eveland Walbert, BHHS Homesale Realty- Reading Berks. Bright MLS
- $437,5004 bd-- ba2.4k sqft125 E Chestnut St, Bechtelsville, PA 19505For SaleMLS ID #PABK2077426, Cydney Long, EXP Realty, LLC. Bright MLS
