Skip main navigation
Sold for $835,000
  • $835,000

    21990 Sunstone Ct, Ashburn, VA 20148

    4beds
    3,097sqft
    Single Family Residence
    Built in 2004
    6,098 Square Feet Lot
    $954,200 Zestimate®
    $270/sqft
    $4,202 Estimated rent

    Home value

    $954,200

    $906,000 - $1.00M

    $4,202/mo

    Zestimate® history
    Loading
    Loading...

    Owner options

    List your home for rent

    $4,202/mo

    Rent Zestimate®

    Find your next renter with Zillow Rental Manager. Plus, with online applications, you can quickly screen prospective tenants – for free.

    Learn more

    $4,202/mo

    Rent Zestimate®

    Refinance and save

    $5,243/mo

    Est. payment

    Refinancing to a lower rate could help reduce your monthly payments and save thousands over the life of the loan.

    See today's rates

    $5,243/mo

    Est. payment

    Explore your selling options

    Work with a Zillow partner agent

    Leverage their expertise and Zillow's premium Showcase listings to get your home seen by more buyers.

    Get started

    List with your own agent

    Get your home in front of millions of buyers by listing it on Zillow.

    Learn how to do it

    Sell it yourself

    Take full control of how buyers see your home on Zillow by listing For Sale by Owner (FSBO).

    List your home

    What's special

    Gas fireplaceFront porchBuilt-in bookshelvesCharming patioHardwood flooring throughoutSeparate officeNatural light
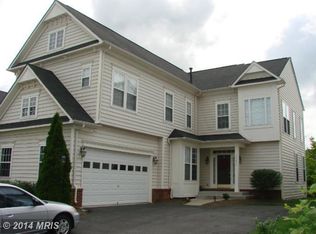
    This beautiful property is located in sought after Broadlands South with all the amenities that Ashburn has to offer and the HOA covers the lawn maintenance (mowing & mulching), Internet, 3 Olympic pools, tennis courts and nature center all within walking distance from the house. Situated close to the silver line metro, commuting to work or exploring the vibrant city of Ashburn has never been easier. Prefer to take the car, no problem with the Dulles Greenway exit just a few minutes away! Additionally, this home is within walking distance to the highly rated Mill Run Elementary School, making it a perfect choice for families with young children and feeds into the sought after Eagle Ridge Middle School and Briar Woods High School. Step inside and be greeted by the spacious and inviting layout, boasting 4 bedrooms and 3 full bathrooms upstairs, providing ample space for your family and guests. The owner's suite is a private sanctuary, complete with its own luxurious bathroom, offering a tranquil retreat after a long day. The main level is designed for both relaxation and productivity, featuring a powder room for convenience, as well as a separate office with built-in bookshelves, perfect for those who work from home or desire a quiet study space. Hardwood flooring throughout the main level adds warmth and sophistication, while the tile in the kitchen adds a stylish touch. The separate dining room provides an elegant setting for hosting dinner parties or enjoying family meals. The heart of the home is the impressive 2-story family room, adorned with large windows that flood the space with natural light and a gas fireplace, creating a cozy ambiance for gathering with loved ones. Outside, you'll find a charming patio and a front porch, ideal for enjoying the beautiful weather or hosting outdoor gatherings. The low-maintenance landscaping adds to the overall appeal of the property, allowing you to spend more time enjoying your home and less time on yard work. Don't miss the opportunity to make this stunning home in Broadlands South your own. Schedule a showing today and start envisioning the wonderful memories you'll create in this exceptional property.

    Zillow last checked:

    Listing updated:

    Listed by:

    Jeddie Busch 571-577-2648,

    Compass

    Bought with:

    Carolyn Young, WV0022361

    Samson Properties

    Maribel Duarte, 0225256352

    Samson Properties

    Source: Bright MLS,MLS#: VALO2058172MLS Logo

    Facts & features

    Interior

    Bedrooms & bathrooms
    • Bedrooms: 4
    • Bathrooms: 4
    • Full bathrooms: 3
    • 1/2 bathrooms: 1
    • Main level bathrooms: 1
    Basement
    • Area: 0
    Heating
    • Forced Air, Natural Gas
    Cooling
    • Central Air, Ceiling Fan(s), Electric
    Appliances
    • Included: Cooktop, Dishwasher, Disposal, Dryer, Exhaust Fan, Double Oven, Microwave, Refrigerator, Washer, Gas Water Heater
    • Laundry: Main Level, Dryer In Unit, Washer In Unit
    Features
    • Kitchen Island, Dining Area, Breakfast Area, Kitchen - Gourmet, Primary Bath(s), Upgraded Countertops, Built-in Features, Crown Molding, Recessed Lighting, Open Floorplan, 9'+ Ceilings
    • Flooring: Carpet, Ceramic Tile, Hardwood, Wood
    • Doors: Six Panel, French Doors
    • Windows: Palladian, Insulated Windows, Window Treatments
    • Has basement: No
    • Number of fireplaces: 1
    • Fireplace features: Glass Doors
    Interior area
    • Total structure area: 3,097
    • Total interior livable area: 3,097 sqft
    • Finished area above ground: 3,097
    • Finished area below ground: 0

    Property

    Parking
    • Total spaces: 2
    • Parking features: Garage Faces Side, Garage Door Opener, Inside Entrance, Attached
    • Attached garage spaces: 2
    Accessibility
    • Accessibility features: None
    Features
    • Levels: Two
    • Stories: 2
    • Patio & porch: Patio
    • Exterior features: Underground Lawn Sprinkler
    • Pool features: Community
    Lot
    • Size: 6,098 sqft
    • Features: No Thru Street
    Details
    • Additional structures: Above Grade, Below Grade
    • Parcel number: 156109805000
    • Zoning: PDH4
    • Special conditions: Standard

    Construction

    Type & style
    • Home type: SingleFamily
    • Architectural style: Colonial
    • Property subtype: Single Family Residence
    Materials
    • Brick, Vinyl Siding
    • Foundation: Crawl Space
    • Roof: Architectural Shingle
    Condition
    • Very Good
    • New construction: No
    • Year built: 2004
    Details
    • Builder model: THE SPRUCE
    • Builder name: VAN METRE

    Utilities & green energy

    • Sewer: Public Sewer
    • Water: Public

    Community & neighborhood

    Community
    • Community features: Pool
    Location
    • Region: Ashburn
    • Subdivision: Broadlands South

    HOA & financial

    HOA
    • Has HOA: Yes
    • HOA fee: $255 monthly
    • Amenities included: Common Grounds, Jogging Path, Pool, Tennis Court(s), Tot Lots/Playground, Community Center
    • Services included: Maintenance Grounds, Management, Pool(s), Snow Removal, Trash, Internet
    • Association name: BROADLANDS

    Other

    Other facts
    • Listing agreement: Exclusive Right To Sell
    • Listing terms: Cash,Conventional,VA Loan,FHA
    • Ownership: Fee Simple
    • Road surface type: Paved

    Price history

    DateEventPrice
    11/28/2023Sold$835,000+1.2%$270/sqft
    Source: Bright MLS #VALO2058172 Report a problem
    11/12/2023Pending sale$824,900$266/sqft
    Source: Bright MLS #VALO2058172 Report a problem
    10/17/2023Contingent$824,900$266/sqft
    Source: Bright MLS #VALO2058172 Report a problem
    10/12/2023Price change$824,900-4.6%$266/sqft
    Source: Bright MLS #VALO2058172 Report a problem
    9/20/2023Listed for sale$865,000+59.9%$279/sqft
    Source: Bright MLS #VALO2058172 Report a problem
    1/27/2021Listing removed--
    Source: Owner Report a problem
    7/31/2014Sold$541,000-1.5%$175/sqft
    Source: Public Record Report a problem
    5/27/2014Price change$549,000-1.1%$177/sqft
    Source: Owner Report a problem
    5/5/2014Listed for sale$554,900+9.6%$179/sqft
    Source: Owner Report a problem
    7/9/2004Sold$506,230$163/sqft
    Source: Public Record Report a problem

    Public tax history

    YearProperty taxesTax assessment
    2025$7,161 -1.1%$889,540 +6.3%
    2024$7,237 +3.9%$836,680 +5.1%
    2023$6,969 +6.4%$796,440 +8.2%
    2022$6,551 +1.9%$736,040 +12.2%
    2021$6,429 +4.6%$656,040 +10.5%
    2020$6,146 +0%$593,790 +5.5%
    2019$6,146 +6.3%$562,720 +5.6%
    2018$5,780 -0.3%$532,710 +3.4%
    2017$5,795 -0.6%$515,130 +1.5%
    2016$5,830 $507,410 +42.8%
    2015$5,830 +1.8%$355,430 +5.3%
    2014$5,727 +0.1%$337,620 +6.9%
    2013$5,719 $315,730
    2012-- --
    2011-- --
    2010-- --
    2009-- $450,600 -10.2%
    2008-- $501,800 -14.5%
    2007-- $586,800 -6.7%
    2006-- $628,800 +38.8%
    2005-- $452,900 -8.6%
    2004-- $495,400

    Find assessor info on the county website

    Neighborhood: Broadlands

    Nearby schools

    GreatSchools rating
    Schools provided by the listing agent
    • Elementary: Mill Run
    • Middle: Eagle Ridge
    • High: Briar Woods
    • District: Loudoun County Public Schools

    Source: Bright MLS. This data may not be complete. We recommend contacting the local school district to confirm school assignments for this home.

    Get a cash offer in 3 minutes
    Find out how much your home could sell for in as little as 3 minutes with a no-obligation cash offer.
    Estimated market value
    $954,200
    Get a cash offer in 3 minutes
    Find out how much your home could sell for in as little as 3 minutes with a no-obligation cash offer.
    Estimated market value
    $954,200