Skip main navigation
Sold for $1,549,500
  • Listed by: Pacific Sotheby's Int'l Realty • Shant Kizirian • Contact: 949-609-9838
    Bought with: Pacific Sotheby's Int'l Realty
    $1,549,500

    21992 Cayuga Ln, Lake Forest, CA 92630

    4beds
    2,679sqft
    Single Family Residence
    Built in 1972
    3,600 Square Feet Lot
    $1,547,600 Zestimate®
    $578/sqft
    $6,056 Estimated rent

    Home value

    $1,547,600

    $1.42M - $1.67M

    $6,056/mo

    Zestimate® history
    Loading
    Loading...

    Owner options

    List your home for rent

    $6,056/mo

    Rent Zestimate®

    Find your next renter with Zillow Rental Manager. Plus, with online applications, you can quickly screen prospective tenants – for free.

    Learn more

    $6,056/mo

    Rent Zestimate®

    Refinance and save

    $10,145/mo

    Est. payment

    Refinancing to a lower rate could help reduce your monthly payments and save thousands over the life of the loan.

    See today's rates

    $10,145/mo

    Est. payment

    Explore your selling options

    Work with a Zillow partner agent

    Leverage their expertise and Zillow's premium Showcase listings to get your home seen by more buyers.

    Get started

    List with your own agent

    Get your home in front of millions of buyers by listing it on Zillow.

    Learn how to do it

    Sell it yourself

    Take full control of how buyers see your home on Zillow by listing For Sale by Owner (FSBO).

    List your home

    What's special

    Mature treesSizable en suite bathroom
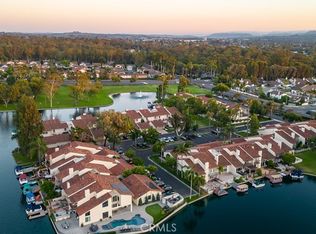
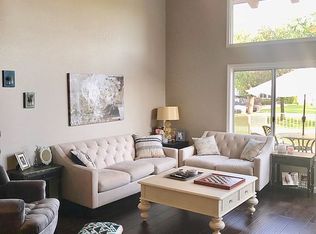
    The home sits in a position that feels open yet protected, where mature trees and long sightlines create a sense of calm from the moment you arrive. The setting shapes the experience throughout, with light, greenery, and outdoor space playing a constant role in how the home lives day to day. Inside, the main level is composed and spacious. The kitchen anchors the space with generous proportions, top of the line appliances, and a layout built for everyday use, opening naturally to the surrounding rooms and out to the backyard beyond. Large doors blur the line between indoors and out, extending the living space into a wide, private yard that backs directly to the lake. The backyard is one of the home’s defining elements. Open, private, and framed by the greenbelt, it offers a rare sense of scale and separation while remaining steps from the water’s edge. Positioned within a lakeside community known for its open space and walkability, the home offers a lifestyle that feels relaxed, intentional, and closely tied to its surroundings. Upstairs, a large loft introduces a second layer of flexibility, an adaptable space that can shift with the needs of the home over time. Bedrooms are thoughtfully placed for privacy, while the primary suite feels quietly removed, offering elevated views toward the greenery and nearby water and a sizable en suite bathroom. Overall, the result is a home that lives as well as it’s positioned. Open, adaptable, and closely connected to the landscape that surrounds it.

    Zillow last checked:

    Listing updated:

    Listed by:

    Shant Kizirian DRE #02083639 9496099838,

    Pacific Sotheby's Int'l Realty,

    Aren Kizirian DRE #02155495 949-335-8904,

    Pacific Sotheby's Int'l Realty

    Bought with:

    Oliver Reader, DRE #02282876

    Pacific Sotheby's Int'l Realty

    Shant Kizirian, DRE #02083639

    Pacific Sotheby's Int'l Realty

    Source: CRMLS,MLS#: OC26003051MLS LogoOriginating MLS: California Regional MLS

    Facts & features

    Interior

    Bedrooms & bathrooms
    • Bedrooms: 4
    • Bathrooms: 3
    • Full bathrooms: 2
    • 1/2 bathrooms: 1
    • Main level bathrooms: 1
    • Main level bedrooms: 1
    Rooms
    • Room types: Kitchen, Laundry, Loft, Living Room, Primary Bedroom, Office, Other
    Primary bedroom
    • Features: Primary Suite
    Bathroom
    • Features: Bathtub, Dual Sinks, Granite Counters, Remodeled, Upgraded, Vanity, Walk-In Shower
    Kitchen
    • Features: Granite Counters, Kitchen/Family Room Combo, Remodeled, Updated Kitchen
    Other
    • Features: Walk-In Closet(s)
    Heating
    • Central
    Cooling
    • Central Air
    Appliances
    • Included: Item6BurnerStove, Dishwasher, Gas Oven, Microwave, Refrigerator, Water Heater
    • Laundry: Laundry Room
    Features
    • Beamed Ceilings, Built-in Features, Balcony, Crown Molding, High Ceilings, Open Floorplan, Recessed Lighting, Two Story Ceilings, Loft, Primary Suite, Walk-In Closet(s)
    • Flooring: Carpet, Tile
    • Windows: Double Pane Windows
    • Has fireplace: Yes
    • Fireplace features: Living Room
    • Common walls with other units/homes: Item1CommonWall
    Interior area
    • Total interior livable area: 2,679 sqft

    Property

    Parking
    • Total spaces: 4
    • Parking features: Direct Access, Driveway, Garage
    • Attached garage spaces: 2
    • Uncovered spaces: 2
    Accessibility
    • Accessibility features: None
    Features
    • Levels: Two
    • Stories: 2
    • Entry location: 1
    • Patio & porch: Brick, Patio
    • Pool features: Community, Association
    • Has spa: Yes
    • Spa features: Association, Community
    • Fencing: Wrought Iron
    • Has view: Yes
    • View description: Park/Greenbelt, Lake, Mountain(s), Neighborhood, Panoramic
    • Has water view: Yes
    • Water view: Lake
    • Waterfront features: Lake, Lake Privileges
    Lot
    • Size: 3,600 Square Feet
    • Features: Back Yard, Greenbelt
    Details
    • Parcel number: 61419618
    • Special conditions: Standard

    Construction

    Type & style
    • Home type: SingleFamily
    • Property subtype: Single Family Residence
    • Attached to another structure: Yes
    Materials
    • Foundation: Slab
    • Roof: Spanish Tile
    Condition
    • Updated/Remodeled,Turnkey
    • New construction: No
    • Year built: 1972

    Utilities & green energy

    • Electric: Standard
    • Sewer: Public Sewer
    • Water: Public
    • Utilities for property: Cable Available, Electricity Available, Natural Gas Available, Phone Available, Sewer Available, Water Available

    Community & HOA

    Community
    • Features: Curbs, Lake, Street Lights, Suburban, Sidewalks, Water Sports, Fishing, Pool
    • Security: Carbon Monoxide Detector(s), Fire Detection System, Smoke Detector(s)
    • Subdivision: Lake Forest Keys (Lk)
    HOA
    • Has HOA: Yes
    • Amenities included: Clubhouse, Sport Court, Fitness Center, Maintenance Grounds, Management, Maintenance Front Yard, Outdoor Cooking Area, Picnic Area, Playground, Pickleball, Pool, Sauna, Spa/Hot Tub, Security, Tennis Court(s)
    • HOA fee: $513 monthly
    • HOA name: Lake Forest Keys
    • HOA phone: 949-951-4792
    • Second HOA name: Lake Forest Keys Mhoa
    Location
    • Region: Lake Forest

    Financial & listing details

    • Price per square foot: $578/sqft
    • Tax assessed value: $782,092
    • Annual tax amount: $8,136
    • Date on market: 1/19/2026
    • Cumulative days on market: 2 days
    • Listing terms: Cash,Conventional
    • Inclusions: Refrigerator, Stove
    • Road surface type: Paved

    Price history

    DateEventPrice
    2/23/2026Sold$1,549,500$578/sqft
    Source: CRMLS #OC26003051 Report a problem
    2/14/2026Pending sale$1,549,500$578/sqft
    Source: CRMLS #OC26003051 Report a problem
    1/19/2026Listed for sale$1,549,500+186.9%$578/sqft
    Source: CRMLS #OC26003051 Report a problem
    9/24/2018Listing removed$3,950$1/sqft
    Source: Global Bancorp #OC18130982 Report a problem
    8/16/2018Price change$3,950-10.2%$1/sqft
    Source: Global Bancorp #OC18130982 Report a problem
    6/14/2018Listed for rent$4,400+11.4%$2/sqft
    Source: Global Bancorp #OC18130982 Report a problem
    8/2/2014Listing removed$3,950$1/sqft
    Source: Wright Realty Partners, Inc #OC14115157 Report a problem
    6/4/2014Listed for rent$3,950+5.3%$1/sqft
    Source: Wright Realty Partners, Inc #OC14115157 Report a problem
    5/6/2011Listing removed$3,750$1/sqft
    Source: Inspira Group, Inc #S651222 Report a problem
    3/13/2011Listed for rent$3,750$1/sqft
    Source: Inspira Group, Inc #S651222 Report a problem
    2/28/2003Sold$540,000+13.7%$202/sqft
    Source: Public Record Report a problem
    5/15/2000Sold$475,000+84.8%$177/sqft
    Source: Public Record Report a problem
    1/29/1998Sold$257,000+6.9%$96/sqft
    Source: Public Record Report a problem
    8/25/1997Sold$240,365$90/sqft
    Source: Public Record Report a problem

    Public tax history

    YearProperty taxesTax assessment
    2025$8,136 +1.9%$782,092 +2%
    2024$7,988 +2.4%$766,757 +2%
    2023$7,799 +1.8%$751,723 +2%
    2022$7,659 +1.1%$736,984 +2%
    2021$7,577 +0.9%$722,534 +1%
    2020$7,509 $715,126 +2%
    2019$7,509 +2%$701,104 +2%
    2018$7,360 +4%$687,357 +2%
    2017$7,078 $673,880 +2%
    2016$7,078 +1.7%$660,667 +1.5%
    2015$6,961 +3.5%$650,744 +2%
    2014$6,729 $637,997 +0.5%
    2013-- $635,114 +2%
    2012-- $622,661 +2%
    2011-- $610,452 +20.4%
    2010-- $507,000 -16.5%
    2009-- $607,331 +2%
    2008-- $595,423 +2%
    2007-- $583,749 +2%
    2006-- $572,303 +2%
    2005-- $561,082 +2%
    2004-- $550,081 +9.1%
    2003-- $504,073 +2%
    2002-- $494,190 +2%
    2001$5,199 +86%$484,500 +81.5%
    2000$2,795 $266,997
    Find assessor info on the county website

    Neighborhood: 92630

    Nearby schools

    GreatSchools rating
    Schools provided by the listing agent
    • Elementary: Rancho Canada
    • Middle: Serrano
    • High: El Toro

    Source: CRMLS. This data may not be complete. We recommend contacting the local school district to confirm school assignments for this home.

    Get a cash offer in 3 minutes
    Find out how much your home could sell for in as little as 3 minutes with a no-obligation cash offer.
    Estimated market value
    $1,547,600
    Get a cash offer in 3 minutes
    Find out how much your home could sell for in as little as 3 minutes with a no-obligation cash offer.
    Estimated market value
    $1,547,600