Skip main navigation
Sold for $1,402,000
Street View
  • Listed by: Tower Agency • SHAUN RAILSBACK • Contact: 909-214-5934
    Bought with: PACIFIC STERLING REALTY
    $1,402,000

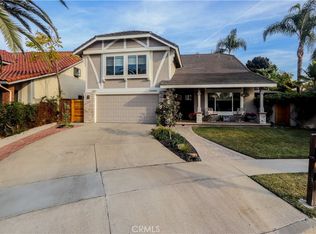
    21992 Hoi Cir, Lake Forest, CA 92630

    4beds
    2,620sqft
    Single Family Residence
    Built in 1979
    6,400 Square Feet Lot
    $1,401,300 Zestimate®
    $535/sqft
    $6,038 Estimated rent

    Home value

    $1,401,300

    $1.29M - $1.51M

    $6,038/mo

    Zestimate® history
    Loading
    Loading...

    Owner options

    List your home for rent

    $6,038/mo

    Rent Zestimate®

    Find your next renter with Zillow Rental Manager. Plus, with online applications, you can quickly screen prospective tenants – for free.

    Learn more

    $6,038/mo

    Rent Zestimate®

    Refinance and save

    $8,823/mo

    Est. payment

    Refinancing to a lower rate could help reduce your monthly payments and save thousands over the life of the loan.

    See today's rates

    $8,823/mo

    Est. payment

    Explore your selling options

    Work with a Zillow partner agent

    Leverage their expertise and Zillow's premium Showcase listings to get your home seen by more buyers.

    Get started

    List with your own agent

    Get your home in front of millions of buyers by listing it on Zillow.

    Learn how to do it

    Sell it yourself

    Take full control of how buyers see your home on Zillow by listing For Sale by Owner (FSBO).

    List your home

    What's special

    Tropical backyardTranquil backyardRemodeled and updated kitchenBar sinkLarge family roomSoaring ceilingsFormal dining room
    Have you ever dreamed of owning in Lake Forest? Now is YOUR opportunity to do so! Cut-de-sac, turnkey, no Mello roos, low HOA and tranquil backyard. As you enter inside, you are welcomed with a stunning and inviting step down formal living room with fireplace, seating area and soaring ceilings. The picturesque windows create and ambiance of light throughout this area. To the right, you will find the formal dining room with plenty space for those holiday gatherings and this is connected to the fully remodeled and updated kitchen with custom cabinets, soft close doors, stainless appliances and plenty of storage. Yes, plenty of storage. The living room also has a fireplace and is overlooking the tropical backyard with two sliding doors making this another bright area. Open and bright seem to be the concept here. Spa, water feature, gas fire pit and plumeria make this a tropical paradise. Imagine having your coffee or a refreshing drink out here. This will make you feel like you're on vacation. Making your way upstairs, you will find the large family room overlooking the formal living area and a bar sink. The builder had options for 2 extra bedrooms up here. This is how large this room is. To the right, you will find two spacious bedrooms and primary suite. Also, all the bathrooms have been updated and remodeled throughout. The HOA includes a clubhouse, 3 pools, spa, a gym, tennis courts, pickle ball courts, sand volleyball,, basketball court, BBQs, lake views and children's play area. Talk about amenities! If you are looking for it all, you have come to the right place! Don't miss this rare opportunity to live in Orange County's most desirable neighborhood!

    Zillow last checked:

    Listing updated:

    Listed by:

    SHAUN RAILSBACK DRE #01462946 909-214-5934,

    Tower Agency

    Bought with:

    WeiHua Wang, DRE #02039634

    PACIFIC STERLING REALTY

    Source: CRMLS,MLS#: IV25178270MLS LogoOriginating MLS: California Regional MLS

    Facts & features

    Interior

    Bedrooms & bathrooms
    • Bedrooms: 4
    • Bathrooms: 3
    • Full bathrooms: 2
    • 1/2 bathrooms: 1
    • Main level bathrooms: 1
    Rooms
    • Room types: Bedroom, Entry/Foyer, Family Room, Great Room, Kitchen, Living Room, Primary Bathroom, Primary Bedroom, Other, Dining Room
    Primary bedroom
    • Features: Primary Suite
    Bedroom
    • Features: All Bedrooms Up
    Bathroom
    • Features: Bathtub, Dual Sinks, Stone Counters, Remodeled, Separate Shower, Tub Shower, Upgraded, Walk-In Shower
    Family room
    • Features: Separate Family Room
    Kitchen
    • Features: Kitchen/Family Room Combo, Remodeled, Self-closing Drawers, Updated Kitchen
    Heating
    • Central
    Cooling
    • Central Air
    Appliances
    • Included: Double Oven, Disposal, Gas Oven, Microwave, Water Heater
    • Laundry: Washer Hookup, Gas Dryer Hookup, In Garage
    Features
    • Wet Bar, Built-in Features, Ceiling Fan(s), Cathedral Ceiling(s), Separate/Formal Dining Room, High Ceilings, Open Floorplan, Pantry, Recessed Lighting, Storage, Sunken Living Room, Bar, All Bedrooms Up, Primary Suite, Walk-In Closet(s)
    • Flooring: Bamboo, Carpet, Tile
    • Windows: Blinds, Shutters
    • Has fireplace: Yes
    • Fireplace features: Gas, Living Room
    • Common walls with other units/homes: No Common Walls
    Interior area
    • Total interior livable area: 2,620 sqft

    Property

    Parking
    • Total spaces: 2
    • Parking features: Door-Single, Garage Faces Front, Garage, Garage Door Opener
    • Attached garage spaces: 2
    Features
    • Levels: Two
    • Stories: 2
    • Entry location: Front door
    • Patio & porch: Concrete, Open, Patio, Porch
    • Exterior features: Rain Gutters, Fire Pit
    • Pool features: Community, Association
    • Has spa: Yes
    • Spa features: Above Ground, Association, Private
    • Fencing: Wood
    • Has view: Yes
    • View description: Neighborhood
    Lot
    • Size: 6,400 Square Feet
    • Features: Corner Lot, Cul-De-Sac, Drip Irrigation/Bubblers, Front Yard, Sprinklers In Front, Lawn, Landscaped, Sprinkler System, Yard
    Details
    • Additional structures: Shed(s)
    • Parcel number: 61458227
    • Special conditions: Standard

    Construction

    Type & style
    • Home type: SingleFamily
    • Architectural style: Contemporary
    • Property subtype: Single Family Residence
    Materials
    • Stucco
    • Foundation: Slab
    • Roof: Tile
    Condition
    • Updated/Remodeled,Turnkey
    • New construction: No
    • Year built: 1979

    Utilities & green energy

    • Electric: Electricity - On Property, Standard
    • Sewer: Public Sewer
    • Water: Public
    • Utilities for property: Cable Available, Electricity Connected, Natural Gas Connected, Sewer Connected, Water Connected

    Community & HOA

    Community
    • Features: Curbs, Gutter(s), Street Lights, Sidewalks, Pool
    • Security: Carbon Monoxide Detector(s), Smoke Detector(s)
    HOA
    • Has HOA: Yes
    • Amenities included: Clubhouse, Sport Court, Fitness Center, Barbecue, Playground, Pickleball, Pool, Spa/Hot Tub, Tennis Court(s)
    • HOA fee: $92 monthly
    • HOA name: Lake Forest 2
    • HOA phone: 949-586-0860
    Location
    • Region: Lake Forest

    Financial & listing details

    • Price per square foot: $535/sqft
    • Tax assessed value: $803,306
    • Annual tax amount: $8,342
    • Date on market: 8/13/2025
    • Cumulative days on market: 97 days
    • Listing terms: Cash to New Loan
    • Road surface type: Paved

    Price history

    DateEventPrice
    12/22/2025Sold$1,402,000-3.3%$535/sqft
    Source: CRMLS #IV25178270 Report a problem
    12/12/2025Pending sale$1,449,998$553/sqft
    Source: CRMLS #IV25178270 Report a problem
    11/29/2025Contingent$1,449,998$553/sqft
    Source: CRMLS #IV25178270 Report a problem
    11/13/2025Price change$1,449,9980%$553/sqft
    Source: CRMLS #IV25178270 Report a problem
    10/28/2025Price change$1,449,9990%$553/sqft
    Source: CRMLS #IV25178270 Report a problem
    9/21/2025Price change$1,450,000-3.3%$553/sqft
    Source: CRMLS #IV25178270 Report a problem
    8/20/2025Price change$1,499,888-5.6%$572/sqft
    Source: CRMLS #IV25178270 Report a problem
    8/13/2025Listed for sale$1,588,888+181.2%$606/sqft
    Source: CRMLS #IV25178270 Report a problem
    1/21/2004Sold$565,000$216/sqft
    Source: Public Record Report a problem

    Public tax history

    YearProperty taxesTax assessment
    2025$8,342 +1.9%$803,306 +2%
    2024$8,190 +2.4%$787,555 +2%
    2023$7,997 +1.8%$772,113 +2%
    2022$7,854 +2%$756,974 +2%
    2021$7,696 +0.9%$742,132 +1%
    2020$7,627 $734,523 +2%
    2019$7,627 +2.1%$720,121 +2%
    2018$7,473 +4%$706,001 +2%
    2017$7,185 $692,158 +2%
    2016$7,185 +1.7%$678,587 +1.5%
    2015$7,064 +3.5%$668,394 +2%
    2014$6,826 $655,302 +16.5%
    2013-- $562,560
    2012-- $562,560 -4%
    2011-- $586,000 -5.8%
    2010-- $622,000 +15.8%
    2009-- $537,000 -10.4%
    2008-- $599,582
    2007-- $599,582 +2%
    2006-- $587,826 +2%
    2005-- $576,300 +43.7%
    2004-- $401,140 +1.9%
    2003-- $393,788 +2%
    2002-- $386,067 +10.3%
    2001$3,649 +16.2%$350,000 +16.3%
    2000$3,139 $300,900
    Find assessor info on the county website

    Neighborhood: 92630

    Nearby schools

    GreatSchools rating
    Get a cash offer in 3 minutes
    Find out how much your home could sell for in as little as 3 minutes with a no-obligation cash offer.
    Estimated market value
    $1,401,300
    Get a cash offer in 3 minutes
    Find out how much your home could sell for in as little as 3 minutes with a no-obligation cash offer.
    Estimated market value
    $1,401,300