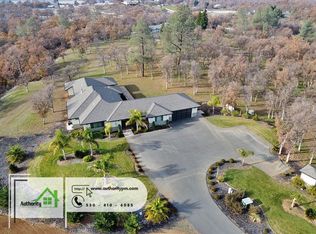
Experience refined country living in this beautifully maintained custom estate, offering approximately 3,347 square feet of thoughtfully designed space on five serene acres in the highly sought-after Palo Cedro Manor community. A long, picturesque driveway sets the tone, guiding you through lush grounds to a private retreat where tranquility and elegance meet.
Surrounded by mature landscaping, the property offers exceptional privacy while remaining conveniently located. Outdoor living is truly exceptional, highlighted by a stunning gunite pool with water feature framed by professionally designed landscaping, an ideal setting for entertaining, relaxing, or simply enjoying the natural beauty of the surroundings.
The residence features 4 spacious bedrooms and 3.5 bathrooms, plus a spacious loft complete with a private bath and sweeping mountain views, this versatile space is perfect for guests, extended family, or a private studio.
The primary suite is a luxurious retreat, offering a unique and expansive layout with a cozy sitting area overlooking the pool and grounds. A fireplace creates a warm, intimate ambiance, while the bath includes a jetted tub, large tile shower and dual vanities.
Designed with both functionality and lifestyle in mind, the property includes an attached 3-car garage and a detached 4-car garage/shop with an upper-level unfinished room accessible via exterior stairs and offering excellent potential for conversion to additional living space, a guest suite, or creative workspace. Modern comforts enhance the home's appeal, including solar systems on both the residence and shop, dual HVAC, whole-house fan and a backup generator.
Inside, a well-conceived floor plan with two fireplaces creates a seamless flow for everyday living and entertaining, while maintaining a warm, inviting atmosphere.
Whether envisioned as a private family compound, an elegant country retreat, or a property with room for equestrian expansion, this exceptional estate offers a rare opportunity to own in one of Shasta County's most desirable rural communities.
Sold for $1,070,000
$1,070,000
21992 Los Altos Dr, Palo Cedro, CA 96073
4beds
3,347sqft
Single Family Residence
Built in 2001
5.05 Acres Lot
$1,065,300 Zestimate®
$320/sqft
$4,345 Estimated rent
Home value
$1,065,300
$980,000 - $1.16M
$4,345/mo
Zestimate® history
Owner options
List your home for rent
$4,345/mo
Rent Zestimate®
Find your next renter with Zillow Rental Manager. Plus, with online applications, you can quickly screen prospective tenants – for free.
$4,345/mo
Rent Zestimate®
Refinance and save
$6,833/mo
Est. payment
Refinancing to a lower rate could help reduce your monthly payments and save thousands over the life of the loan.
$6,833/mo
Est. payment
Explore your selling options
Work with a Zillow partner agent
Leverage their expertise and Zillow's premium Showcase listings to get your home seen by more buyers.
Get startedList with your own agent
Get your home in front of millions of buyers by listing it on Zillow.
Learn how to do itSell it yourself
Take full control of how buyers see your home on Zillow by listing For Sale by Owner (FSBO).
List your homeWhat's special
Surrounded by mature landscapingWarm inviting atmosphereLush groundsProfessionally designed landscapingFive serene acresLong picturesque drivewaySweeping mountain views
Zillow last checked:
Listing updated:
Listed by:
Chris & Maria Jeantet 530-510-0810,
Shasta Living Real Estate
Bought with:
Dan Metz, DRE #01882558
Josh Barker Real Estate
Source: SMLS,MLS#: 26-1513
Facts & features
Interior
Bedrooms & bathrooms
- Bedrooms: 4
- Bathrooms: 4
- Full bathrooms: 3
- 1/2 bathrooms: 1
Heating
- Forced Air
Cooling
- Whole House Fan
Appliances
- Laundry: In Kitchen
Features
- Pantry, Breakfast Bar, High Speed Internet, Double Vanity
- Flooring: Slate, Tile
- Windows: Window Coverings, Double Pane Windows
- Has basement: No
Interior area
- Total structure area: 3,347
- Total interior livable area: 3,347 sqft
Property
Parking
- Total spaces: 7
- Parking features: Guest, Boat
Features
- Levels: One
- Has private pool: Yes
- Pool features: In Ground, Gunite
- Has view: Yes
- View description: Filter
Lot
- Size: 5.05 Acres
- Features: Level, Private
Details
- Parcel number: 058450029000
- Horses can be raised: Yes
Construction
Type & style
- Home type: SingleFamily
- Architectural style: Contemporary
- Property subtype: Single Family Residence
Materials
- Stone, Stucco
- Foundation: Slab
- Roof: Composition
Condition
- Year built: 2001
Utilities & green energy
- Electric: Public, Generator
- Water: Well
Community & HOA
Community
- Subdivision: Palo Cedro Manor
HOA
- Has HOA: No
Location
- Region: Palo Cedro
Financial & listing details
- Price per square foot: $320/sqft
- Tax assessed value: $935,000
- Annual tax amount: $9,877
- Date on market: 4/17/2026
- Listing terms: Conventional,Cash
- Ownership: Seller
- Electric utility on property: Yes
- Road surface type: Asphalt
Price history
| Date | Event | Price |
|---|---|---|
| 6/16/2026 | Pending sale | $1,069,000-0.1%$319/sqft |
Source:  SMLS #26-1513 Report a problem SMLS #26-1513 Report a problem | ||
| 6/15/2026 | Sold | $1,070,000+0.1%$320/sqft |
Source: SMLS #26-1513 Report a problem | ||
| 5/18/2026 | Contingent | $1,069,000$319/sqft |
Source: SMLS #26-1513 Report a problem | ||
| 4/17/2026 | Listed for sale | $1,069,000+43.5%$319/sqft |
Source: SMLS #26-1513 Report a problem | ||
| 7/12/2007 | Sold | $745,000+69.3%$223/sqft |
Source: Public Record Report a problem | ||
| 6/17/2002 | Sold | $440,000$131/sqft |
Source: Public Record Report a problem | ||
Public tax history
| Year | Property taxes | Tax assessment |
|---|---|---|
| 2025 | $9,877 -0.3% | $935,000 |
| 2024 | $9,912 +2.8% | $935,000 +2.7% |
| 2023 | $9,645 +18.1% | $910,000 +17.4% |
| 2022 | $8,169 +7.9% | $775,000 +8.3% |
| 2021 | $7,573 +1% | $715,600 +0.8% |
| 2020 | $7,500 +0.7% | $710,000 +1.4% |
| 2019 | $7,447 +6.3% | $700,000 +4.2% |
| 2018 | $7,003 -3.1% | $672,000 +0.3% |
| 2017 | $7,224 +10.3% | $670,000 +6.3% |
| 2016 | $6,550 +3.5% | $630,000 +5% |
| 2015 | $6,326 | $600,000 |
Find assessor info on the county website
Neighborhood: 96073
Nearby homes
- $817,0003 bd3 ba2.9k sqft7457 La Paz Ct, Palo Cedro, CA 96073Off Market
- $859,3003 bd3 ba2.8k sqft21989 Los Altos Dr, Palo Cedro, CA 96073Off Market
- $864,4004 bd3 ba2.8k sqft7425 La Paz Ct, Palo Cedro, CA 96073Off Market
- $1,006,1004 bd4 ba3k sqft21995 Los Altos Dr, Palo Cedro, CA 96073Off Market
- $926,4003 bd2 ba2.6k sqft7463 La Paz Ct, Palo Cedro, CA 96073Off Market
- $980,9004 bd2 ba3.1k sqft21977 Los Altos Dr, Palo Cedro, CA 96073Off Market
- $1,020,0004 bd4 ba2.6k sqft21999 Los Altos Dr, Palo Cedro, CA 96073Sold
- $759,9004 bd2 ba2.4k sqft7450 La Paz Ct, Palo Cedro, CA 96073Off Market
Nearby schools
GreatSchools rating
- 7/10Prairie Elementary SchoolGrades: K-3Distance: 2.5 mi
- 3/10Pacheco Elementary SchoolGrades: 4-8Distance: 4.9 mi
- 7/10Anderson High SchoolGrades: 9-12Distance: 5.4 mi


Get pre-qualified for a loan
At Zillow Home Loans, we can pre-qualify you in as little as 5 minutes with no impact to your credit score.An equal housing lender. NMLS #10287.
Sell for more on Zillow
Get a Zillow Showcase℠ listing at no additional cost and you could sell for .
$1,065,300
2% more
+$21,306
With Zillow Showcase(estimated)
$1,086,606
- California
- Shasta County
- Anderson
- 96073
- 21992 Los Altos Dr
Nearby cities
Nearby neighborhoods
Nearby zip codes
Other Anderson Topics
