JUST LISTED! Step into a one-of-a-kind luxury residence in this beloved Village of Waxpool home with SALTWATER POOL on .64 Acres! *Briar Woods High School Pyramid* With high-end renovations completed between 2019 and 2021, this spectacular North-facing home offers refined style and unparalleled functionality—featuring 6 spacious bedrooms, each with its own private ensuite full bathroom, plus an additional 7th full bath in the fabulous lower-level and 2 half-baths on the main level for luxury and convenience! The expanded chef’s kitchen, showcasing a brand-new refrigerator (2024), extra-large center island, granite countertops, under-cabinet lighting, freshly painted cabinetry, designer backsplash, and premium fixtures. The adjacent mudroom and family welcome center is a standout feature—custom-designed for everyday ease! A 2022 family room renovation introduced elegant, coffered ceilings and a custom wood-burning fireplace, blending comfort with timeless craftsmanship. The laundry room was fully remodeled and expanded in 2022, now featuring additional space, custom design, and added natural light with a new window. The lower level is a masterclass in luxury living, with a complete basement remodel (2019) including a custom bar with beverage fridges and ice maker, a climate-controlled wine cellar with glass viewing window, full gym with windows, game room, fireplace, full bath, and two oversized storage rooms. In 2021, the backyard underwent a $300K+ transformation into a private outdoor retreat. Entertain effortlessly with a 20x40 diving-depth saltwater POOL, custom hot tub, expansive Techo Bloc decking, custom built gas firepit, multiple seating zones, lush soft scaping, and two ready-to-plant garden beds. The lighted Trex deck adds charm and functionality for evening gatherings. An irrigation system keeps the landscaping lush, while exterior lighting in both the front and back enhances the home’s curb appeal and outdoor ambiance. A fenced backyard ensures privacy and safety, making this the perfect retreat for family and guests alike. This home is also outfitted with state-of-the-art technology and comfort systems. A comprehensive ADT security system includes heat and water sensors, while an exterior camera surveillance system offers peace of mind. A whole-home Sonos speaker system provides seamless audio throughout, and a Nest front doorbell adds convenience and security. In 2018/2019, four brand-new premium Carrier HVAC systems, a whole-home humidifier system, and a whole-home water filtration and softener system were added for optimal air and water quality. In 2023, the home’s water heater was replaced. Additional highlights include four gas fireplaces and one wood-burning fireplace, a three-car garage with custom built-in storage and storage areas in second office/bedroom. You’ll love the custom window treatments, wood shutters and keyless entry on all doors. The oversized main-floor office offers flexibility for a second workspace, and custom closets in the bedrooms include thoughtful touches like extra linen storage. An upper-level “fourth floor” suite serves as the perfect guest hideaway, teen retreat, or home office. Designer-selected paint colors and lighting throughout. All of this PLUS a 1 Year Home Buyer Warranty!! *Award-winning schools* Briar Woods HS / Eagle Ridge MS / Mill Run ES. Close to all major commuter routes, schools, dining, medical buildings, shopping, INOVA Loudoun Hospital, Dulles Airport, Dulles Greenway, Rt. 28 and Rt. 7. Only 2 miles to Silver Line Metro. This exceptional home blends thoughtful updates, timeless luxury, and everyday practicality—delivering a move-in-ready lifestyle that’s truly unmatched. COME SEE!
Sold for $2,450,000
Zillow last checked:
Listing updated:
Bought with:
Sreenivasa Gonuguntla
Pi Realty Group, Inc.
Source: Bright MLS,MLS#: VALO2091556
Price history
| Date | Event | Price |
|---|---|---|
| 6/17/2025 | Sold | $2,450,000-2%$204/sqft |
Source:  Bright MLS #VALO2091556 Report a problem Bright MLS #VALO2091556 Report a problem | ||
| 5/31/2025 | Pending sale | $2,500,000$208/sqft |
Source: Bright MLS #VALO2091556 Report a problem | ||
| 5/2/2025 | Contingent | $2,500,000$208/sqft |
Source: Bright MLS #VALO2091556 Report a problem | ||
| 4/23/2025 | Listed for sale | $2,500,000+87.3%$208/sqft |
Source: Bright MLS #VALO2091556 Report a problem | ||
| 4/3/2017 | Sold | $1,335,000-3.2%$111/sqft |
Source: Public Record Report a problem | ||
| 3/5/2017 | Pending sale | $1,379,000$115/sqft |
Source: Samson Properties #LO9855959 Report a problem | ||
| 2/16/2017 | Listed for sale | $1,379,000+6.1%$115/sqft |
Source: Samson Properties #LO9855959 Report a problem | ||
| 10/26/2016 | Listing removed | $1,299,999$108/sqft |
Source: Samson Properties #LO9601736 Report a problem | ||
| 8/10/2016 | Price change | $1,299,999-5.7%$108/sqft |
Source: Samson Properties #LO9601736 Report a problem | ||
| 6/14/2016 | Price change | $1,379,000+3.8%$115/sqft |
Source: Samson Properties #LO9601736 Report a problem | ||
| 5/13/2016 | Price change | $1,329,000-3.7%$111/sqft |
Source: Samson Properties #LO9601736 Report a problem | ||
| 4/9/2016 | Listed for sale | $1,379,999+3.3%$115/sqft |
Source: Samson Properties #LO9601736 Report a problem | ||
| 11/19/2007 | Sold | $1,335,801$111/sqft |
Source: Public Record Report a problem | ||
Nearby homes
- $1,800,9004 bd5 ba5.1k sqft21990 Auction Barn Dr, Ashburn, VA 20148Off Market
- $1,791,2005 bd4 ba4.9k sqft22006 Auction Barn Dr, Ashburn, VA 20148Off Market
- $857,0003 bd4 ba3.1k sqft42367 Piper Creek Ter, Ashburn, VA 20148Off Market
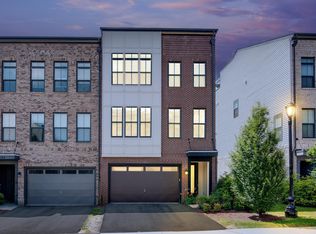
- $1,104,500-- bd-- ba-- sqft43032 Stuarts Glen Terraces #UNIT 102, Ashburn, VA 20148Off Market
Get a cash offer in 3 minutes
Find out how much your home could sell for in as little as 3 minutes with a no-obligation cash offer.
Estimated market value
$2,474,300
