Voted BEST HOME on tour for good reason! Experience a home where grand scale meets refined design in this 3,570 sq ft semi-custom estate, perfectly situated on an expansive nearly half-acre lot in one of Queen Creek's most prestigious RV friendly communities. With 5 bedrooms, 2.5 baths, an oversized game room, and an impressively scaled garage, this residence offers the ultimate balance of elegance, space, and functionality.
From the moment you arrive, the freshly painted exterior, expanded paver driveway, and beautifully manicured, low-maintenance front yard set the tone for the luxury experience that awaits inside. Step through the fiberglass glass-inset entry door into a home designed for grand living, where 10-foot ceilings, and wide-plank porcelain tile floors create a seamless flow through every space. The gourmet kitchen is a culinary masterpiece, featuring a dramatic waterfall quartz island, custom two-tone shaker cabinetry, double convection ovens, a 36" gas cooktop, and an elegant designer backsplash a showpiece for both everyday living and lavish entertaining.
The primary suite is an indulgent retreat with a custom-built walk-in closet and a spa-inspired shower offering dual niches, a built-in bench, and exquisite finishes. Every bathroom throughout the home reflects modern luxury, with quartz counters, square porcelain sinks, and sleek brushed nickel fixtures that elevate the space.
An oversized game room with surround sound and a versatile enclosed den add to the home's generous living areas, perfect for both hosting and private relaxation. The excessively sized, fully finished garage boasts 12' ceilings, a 10' door, and dual service doors provides unmatched space for vehicles, storage, or a personal workshop, an uncommon luxury rarely found in the area.
Outside, indulge in Arizona's coveted indoor-outdoor lifestyle with dual pergolas wired for electricity, lush artificial turf, a wrap-around paver patio, and dedicated RV parking with pad, all thoughtfully designed for low-maintenance beauty and effortless entertaining.
Every upgrade has been carefully chosen to enhance comfort, efficiency, and sophistication, including whole-house sunscreens and gutters, soft water system, RO filtration, LED lighting throughout, and top-quality finishes inside and out.
This move-in-ready luxury estate blends timeless style, generous scale, and an abundance of high-end upgrades, offering a rare opportunity to live in one of Queen Creek's most sought-after neighborhoods.
Sold for $880,000
$880,000
21995 E TIERRA GRANDE Court, Queen Creek, AZ 85142
5beds
3,570sqft
Single Family Residence
Built in 2013
0.43 Acres Lot
$882,300 Zestimate®
$246/sqft
$4,521 Estimated rent
Home value
$882,300
$803,000 - $962,000
$4,521/mo
Zestimate® history
Owner options
List your home for rent
$4,521/mo
Rent Zestimate®
Find your next renter with Zillow Rental Manager. Plus, with online applications, you can quickly screen prospective tenants – for free.
$4,521/mo
Rent Zestimate®
Refinance and save
$5,340/mo
Est. payment
Refinancing to a lower rate could help reduce your monthly payments and save thousands over the life of the loan.
$5,340/mo
Est. payment
Explore your selling options
Work with a Zillow partner agent
Leverage their expertise and Zillow's premium Showcase listings to get your home seen by more buyers.
Get startedList with your own agent
Get your home in front of millions of buyers by listing it on Zillow.
Learn how to do itSell it yourself
Take full control of how buyers see your home on Zillow by listing For Sale by Owner (FSBO).
List your homeWhat's special
Dedicated rv parkingFully finished garagePrimary suiteFreshly painted exteriorDouble convection ovensLush artificial turfDramatic waterfall quartz island
Zillow last checked:
Listing updated:
Listed by:
Renee Clark 480-634-3626,
Limitless Real Estate
Bought with:
Julie Grove, SA586295000
West USA Realty
Source: ARMLS,MLS#: 6899373
Facts & features
Interior
Bedrooms & bathrooms
- Bedrooms: 5
- Bathrooms: 3
- Full bathrooms: 2
- 1/2 bathrooms: 1
Heating
- Natural Gas
Cooling
- Central Air, Ceiling Fan(s), Programmable Thmstat
Appliances
- Included: Water Softener Owned, Gas Stub for Range, Reverse Osmosis, Built-in Microwave, Dishwasher, Disposal, Gas Range, Gas Oven, Gas Cooktop, Water Purifier
- Laundry: Inside, Engy Star (See Rmks)
Features
- Pantry, Non-laminate Counter, High Speed Internet, Double Vanity, See Remarks, Master Downstairs, Eat-in Kitchen, Breakfast Bar, 9+ Flat Ceilings, Kitchen Island, 3/4 Bath Master Bdrm, Full Bth Master Bdrm
- Flooring: Tile
- Windows: Solar Screens, Double Pane Windows
- Has basement: No
- Has fireplace: No
Interior area
- Total structure area: 3,570
- Total interior livable area: 3,570 sqft
Property
Parking
- Total spaces: 12
- Parking features: Attached, Tandem Garage, RV Access/Parking, RV Gate, Garage Door Opener, Extended Length Garage, Over Height Garage, Storage
- Attached garage spaces: 4
- Uncovered spaces: 8
Features
- Stories: 1
- Patio & porch: Covered, Patio
- Exterior features: Private Street(s)
- Has spa: Yes
- Spa features: Above Ground, Heated, Private
- Fencing: Block,Wrought Iron
- Has view: Yes
- View description: Mountain(s)
Lot
- Size: 0.43 Acres
- Features: Borders Common Area, North/South Exposure, Sprinklers In Rear, Sprinklers In Front, Corner Lot, Cul-De-Sac, Synthetic Grass Frnt, Synthetic Grass Back, Auto Timer H2O Front, Auto Timer H2O Back, Irrigation Front, Irrigation Back
Details
- Additional structures: Gazebo
- Parcel number: 30464499
- Special conditions: FIRPTA may apply
Construction
Type & style
- Home type: SingleFamily
- Architectural style: Ranch
- Property subtype: Single Family Residence
Materials
- Stucco, Wood Frame, Blown Cellulose, Painted
- Roof: Tile
Condition
- Year built: 2013
Details
- Builder name: Fulton
Utilities & green energy
- Sewer: Public Sewer
- Water: City Water
Community & HOA
Community
- Features: Playground
- Security: Fire Sprinkler System
- Subdivision: ASH CREEK ESTATES
HOA
- Has HOA: Yes
- Services included: Maintenance Grounds, Street Maint
- HOA fee: $204 monthly
- HOA name: Desert Vista
- HOA phone: 480-573-8999
Location
- Region: Queen Creek
Financial & listing details
- Price per square foot: $246/sqft
- Tax assessed value: $771,300
- Annual tax amount: $4,697
- Date on market: 8/7/2025
- Cumulative days on market: 117 days
- Listing terms: Cash,Conventional,FHA,VA Loan
- Ownership: Fee Simple
Price history
| Date | Event | Price |
|---|---|---|
| 12/30/2025 | Sold | $880,000-2.1%$246/sqft |
Source:  ARMLS #6899373 Report a problem ARMLS #6899373 Report a problem | ||
| 12/2/2025 | Pending sale | $898,999$252/sqft |
Source: ARMLS #6899373 Report a problem | ||
| 11/7/2025 | Price change | $898,999-0.1%$252/sqft |
Source: ARMLS #6899373 Report a problem | ||
| 10/16/2025 | Price change | $899,999-3.7%$252/sqft |
Source: ARMLS #6899373 Report a problem | ||
| 10/4/2025 | Price change | $934,999-1.5%$262/sqft |
Source: ARMLS #6899373 Report a problem | ||
| 9/18/2025 | Price change | $949,000-2.7%$266/sqft |
Source: ARMLS #6899373 Report a problem | ||
| 8/7/2025 | Listed for sale | $975,000+110.8%$273/sqft |
Source: ARMLS #6899373 Report a problem | ||
| 5/5/2017 | Sold | $462,500+6.9%$130/sqft |
Source: ARMLS #5502442 Report a problem | ||
| 12/23/2013 | Sold | $432,679+527.1%$121/sqft |
Source: Public Record Report a problem | ||
| 10/3/2012 | Sold | $69,000$19/sqft |
Source: Public Record Report a problem | ||
Public tax history
| Year | Property taxes | Tax assessment |
|---|---|---|
| 2025 | $4,209 -4.8% | $77,130 +0.8% |
| 2024 | $4,420 -2.2% | $76,520 +76.8% |
| 2023 | $4,518 -1.6% | $43,288 -11.3% |
| 2022 | $4,593 +1.1% | $48,810 +3.9% |
| 2021 | $4,545 -11.9% | $46,960 +4.8% |
| 2020 | $5,161 -2.1% | $44,830 +4.8% |
| 2019 | $5,270 | $42,770 +5.6% |
| 2018 | $5,270 +5.9% | $40,500 +4.1% |
| 2017 | $4,978 +39.9% | $38,920 +5.3% |
| 2016 | $3,557 +16.2% | $36,950 +5.9% |
| 2015 | $3,060 | $34,900 +15.1% |
| 2014 | -- | $30,330 +492.4% |
| 2013 | -- | $5,120 +36.2% |
| 2012 | -- | $3,760 -35.6% |
| 2011 | -- | $5,840 -68.8% |
| 2010 | -- | $18,720 -23.5% |
| 2009 | -- | $24,480 +35.4% |
| 2008 | -- | $18,080 |
Find assessor info on the county website
Neighborhood: 85142
Nearby homes
- $1,102,9004 bd3 ba3.5k sqft21979 E Tierra Grande Ct, Queen Creek, AZ 85142Off Market
- $324,5003 bd2 ba1.5k sqft33921 N Barbara Dr, San Tan Valley, AZ 85142Off Market
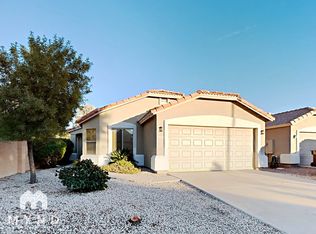
- $1,221,3005 bd4 ba4k sqft21992 E Tierra Grande Ct, Queen Creek, AZ 85142Off Market

- $1,070,0004 bd3 ba3k sqft22018 E Tierra Grande Ct, Queen Creek, AZ 85142Sold

- $985,700-- bd3 ba3.8k sqft21976 E Tierra Grande Ct, Queen Creek, AZ 85142Off Market
- $1,404,4004 bd4 ba3.7k sqft22019 E Tierra Grande Ct, Queen Creek, AZ 85142Off Market
- $925,0004 bd3 ba3.2k sqft21963 E Tierra Grande Ct, Queen Creek, AZ 85142Sold
- $1,124,9004 bd3 ba3.2k sqft21993 E Avenida Del Valle, Queen Creek, AZ 85142Off Market
Nearby schools
GreatSchools rating
- 8/10Faith Mather Sossaman Elementary SchoolGrades: PK-6Distance: 1.1 mi
- 5/10Queen Creek Middle SchoolGrades: 5-8Distance: 1.9 mi
- 8/10Queen Creek High SchoolGrades: 9-12Distance: 0.2 mi
Schools provided by the listing agent
- Elementary: Jack Barnes Elementary School
- Middle: Queen Creek Junior High School
- High: Queen Creek High School
- District: Queen Creek Unified District
Source: ARMLS. This data may not be complete. We recommend contacting the local school district to confirm school assignments for this home.
Get a cash offer in 3 minutes
Find out how much your home could sell for in as little as 3 minutes with a no-obligation cash offer.
Estimated market value
$882,300
Get a cash offer in 3 minutes
Find out how much your home could sell for in as little as 3 minutes with a no-obligation cash offer.
Estimated market value
$882,300
- Arizona
- Maricopa County
- Queen Creek
- 85142
- 21995 E TIERRA GRANDE Court
Nearby cities
Nearby neighborhoods
Nearby zip codes
Other Queen Creek Topics
