Skip main navigation
Off market
  • $406,700

    21A George Washington Dr, Monroe, NJ 08831

    2beds
    1,467sqft
    SingleFamily
    Built in 1983
    3,001 Square Feet Lot
    $406,700 Zestimate®
    $277/sqft
    $2,841 Estimated rent

    Home value

    $406,700

    $378,000 - $439,000

    $2,841/mo

    Zestimate® history
    Loading
    Loading...

    Owner options

    List your home for rent

    $2,841/mo

    Rent Zestimate®

    Find your next renter with Zillow Rental Manager. Plus, with online applications, you can quickly screen prospective tenants – for free.

    Learn more

    $2,841/mo

    Rent Zestimate®

    Refinance and save

    $2,785/mo

    Est. payment

    Refinancing to a lower rate could help reduce your monthly payments and save thousands over the life of the loan.

    See today's rates

    $2,785/mo

    Est. payment

    Explore your selling options

    Work with a Zillow partner agent

    Leverage their expertise and Zillow's premium Showcase listings to get your home seen by more buyers.

    Get started

    List with your own agent

    Get your home in front of millions of buyers by listing it on Zillow.

    Learn how to do it

    Sell it yourself

    Take full control of how buyers see your home on Zillow by listing For Sale by Owner (FSBO).

    List your home

    What's special

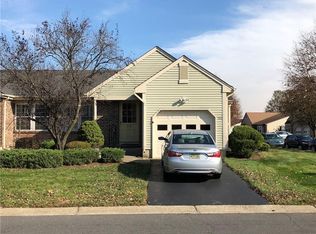
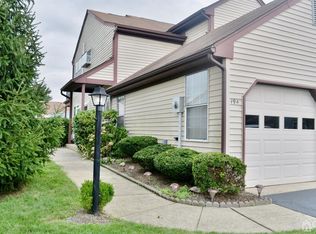
    This 1467 square foot single family home has 2 bedrooms and 2.0 bathrooms. This home is located at 21A George Washington Dr, Monroe, NJ 08831.

    This property is off market, which means it's not currently listed for sale or rent on Zillow. This may be different from what's available on other websites or public sources.
    Facts & features

    Interior

    Bedrooms & bathrooms
    • Bedrooms: 2
    • Bathrooms: 2
    • Full bathrooms: 2
    • Main level bathrooms: 2
    • Main level bedrooms: 2
    Heating
    • Heat pump, Electric
    Cooling
    • Central
    Appliances
    • Included: Dishwasher, Dryer, Garbage disposal, Microwave, Range / Oven, Refrigerator, Washer
    Features
    • Flooring: Hardwood
    • Basement: Crawl Only
    • Attic: Pull Down Stairs, Crawl Space
    Interior area
    • Total interior livable area: 1,467 sqft

    Property

    Parking
    • Total spaces: 1
    • Parking features: Garage - Attached
    • Details: Parking-On-Street
    Accessibility
    • Accessibility features: Stall Shower, Support Rails
    Features
    • Exterior features: Vinyl
    • Pool features: Indoor, Outdoor Pool
    Lot
    • Size: 3,001 sqft
    • Features: Level, Corner Lot, Near Shopping, Lawn Sprinklers

    Construction

    Type & style
    • Home type: SingleFamily
    • Architectural style: Ranch, Contemporary
    Materials
    • Roof: Asphalt
    Condition
    • Year built: 1983
    Details
    • Builder model: Shelborne II

    Utilities & green energy

    • Sewer: Public Sewer
    • Water: Public
    • Utilities for property: Electricity Available

    Community & neighborhood

    Security
    • Security features: Security Gate
    Location
    • Region: Monroe

    Other

    Other facts
    • Flooring: Wood, Ceramic Tile
    • Sewer: Public Sewer
    • WaterSource: Public
    • Appliances: Dishwasher, Refrigerator, Disposal, Dryer, Microwave, Washer, See Remarks, Electric Range/Oven
    • ArchitecturalStyle: Ranch, Contemporary
    • GarageYN: true
    • AttachedGarageYN: true
    • HeatingYN: true
    • CoolingYN: true
    • Utilities: Electricity Available
    • CommunityFeatures: Tennis Court(s), Clubhouse, Gated, Fitness Center, Shuffle Board, Billiard Room, Medical Facility, Art/Craft Facilities, Nurse on Premise, Movie/Stage, Internet Access
    • RoomsTotal: 5
    • AssociationFeeIncludes: Snow Removal, Trash, Maintenance Grounds, Internet, Maintenance Structure, Reserve Fund, Ins Common Areas
    • ConstructionMaterials: Vinyl Siding
    • Heating: Heat Pump
    • Cooling: Heat Pump, Central Air
    • LotFeatures: Level, Corner Lot, Near Shopping, Lawn Sprinklers
    • ElectricOnPropertyYN: True
    • PetsAllowed: Yes
    • MainLevelBathrooms: 2
    • ParkingFeatures: Driveway, Attached, Garage Door Opener, Asphalt, Hard Surface, 1 Car Width
    • CoveredSpaces: 1
    • MaintenanceExpense: 338
    • PoolFeatures: Indoor, Outdoor Pool
    • Attic: Pull Down Stairs, Crawl Space
    • RoomKitchenLevel: First
    • RoomDiningRoomLevel: First
    • RoomLivingRoomLevel: First
    • MainLevelBedrooms: 2
    • Roof: Asphalt Shingle
    • SecurityFeatures: Security Gate
    • AccessibilityFeatures: Stall Shower, Support Rails
    • StoriesTotal: 1.0000
    • RoomDiningRoomDescription: Dining L
    • RoomBathroomFeatures: Stall Shower, Tub Shower
    • AssociationAmenities: Health Care Center/Nurse
    • Basement: Crawl Only
    • MlsStatus: Active
    • AvailabilityDate: 2019-11-12
    • OtherParking: Parking-On-Street
    • BuilderModel: Shelborne II
    • Available date: 11/12/2019

    Price history

    DateEventPrice
    2/3/2020Sold$236,000$161/sqft
    Source: All Jersey MLS #2007780 Report a problem
    12/5/2019Pending sale$236,000$161/sqft
    Source: ERA Central Levinson #2007780 Report a problem
    11/12/2019Listed for sale$236,000+28.3%$161/sqft
    Source: ERA CENTRAL LEVINSON #2007780 Report a problem
    2/22/2018Listing removed$1,750$1/sqft
    Source: ERA CENTRAL LEVINSON #1817915 Report a problem
    2/9/2018Listed for rent$1,750$1/sqft
    Source: ERA Central Levinson #1817915 Report a problem
    1/29/2018Sold$184,000$125/sqft
    Source: Agent Provided Report a problem

    Public tax history

    Tax history is unavailable.

    Neighborhood: Concordia

    Nearby schools

    GreatSchools rating
    Get a cash offer in 3 minutes
    Find out how much your home could sell for in as little as 3 minutes with a no-obligation cash offer.
    Estimated market value
    $406,700
    Get a cash offer in 3 minutes
    Find out how much your home could sell for in as little as 3 minutes with a no-obligation cash offer.
    Estimated market value
    $406,700