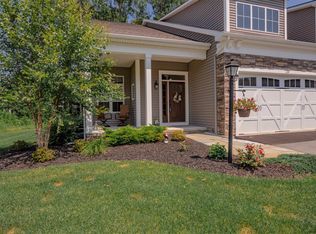
Welcome to this stunning former model townhome at Orchard Pointe, where elegance meets modern living. Bathed in natural light, the open-concept design creates an inviting atmosphere that's perfect for both relaxation & entertaining. Enjoy the grandeur of vaulted ceilings and exquisite built-ins in the great room, complemented by a beautiful kitchen featuring luxurious Quartzite counters & an abundance of cabinetry. This home boasts many high-end upgrades, hardwood floors, 8-ft doors, gas fireplace, sound system & security system. The mudroom & pocket office enhances the home's functionality. Finished basement expands your living space w/a family room and addt'l bedroom, ideal for guests. Step outside to the deck or patio to enjoy the backyard and maintenance free living. MUST SEE!
Closed
$555,000
21A Macoun Drive, Clifton Park, NY 12065
2beds
2,170sqft
Townhouse, Residential
Built in 2018
9,583 Square Feet Lot
$598,400 Zestimate®
$256/sqft
$3,121 Estimated rent
Home value
$598,400
$568,000 - $628,000
$3,121/mo
Zestimate® history
Owner options
List your home for rent
$3,121/mo
Rent Zestimate®
Find your next renter with Zillow Rental Manager. Plus, with online applications, you can quickly screen prospective tenants – for free.
$3,121/mo
Rent Zestimate®
Refinance and save
$3,766/mo
Est. payment
Refinancing to a lower rate could help reduce your monthly payments and save thousands over the life of the loan.
$3,766/mo
Est. payment
Explore your selling options
Work with a Zillow partner agent
Leverage their expertise and Zillow's premium Showcase listings to get your home seen by more buyers.
Get startedList with your own agent
Get your home in front of millions of buyers by listing it on Zillow.
Learn how to do itSell it yourself
Take full control of how buyers see your home on Zillow by listing For Sale by Owner (FSBO).
List your homeWhat's special
Zillow last checked:
Listing updated:
Listed by:
Maria A Jurczynski 518-331-1197,
Howard Hanna Capital Inc
Bought with:
Robert M Sanderson, 10371201169
Howard Hanna Capital Inc
Source: Global MLS,MLS#: 202424454
Facts & features
Interior
Bedrooms & bathrooms
- Bedrooms: 2
- Bathrooms: 3
- Full bathrooms: 2
- 1/2 bathrooms: 1
Primary bedroom
- Level: First
Bedroom
- Level: Second
Bedroom
- Level: Second
Bedroom
- Level: Basement
Primary bathroom
- Level: First
Half bathroom
- Level: First
Dining room
- Level: First
Family room
- Level: Basement
Kitchen
- Level: First
Living room
- Level: First
Loft
- Level: Second
Mud room
- Level: First
Heating
- Forced Air, Natural Gas
Cooling
- Central Air
Appliances
- Included: Dishwasher, Disposal, Gas Water Heater, Humidifier, Microwave, Range, Refrigerator, Washer/Dryer
- Laundry: Laundry Room, Main Level
Features
- High Speed Internet, Vaulted Ceiling(s), Walk-In Closet(s), Wired for Sound, Built-in Features, Eat-in Kitchen, Kitchen Island
- Flooring: Vinyl, Wood, Carpet
- Basement: Finished,Full
- Number of fireplaces: 1
- Fireplace features: Gas, Living Room
Interior area
- Total structure area: 2,170
- Total interior livable area: 2,170 sqft
- Finished area above ground: 2,170
- Finished area below ground: 700
Property
Parking
- Total spaces: 4
- Parking features: Attached, Driveway, Garage Door Opener
- Garage spaces: 2
- Has uncovered spaces: Yes
Features
- Patio & porch: Deck, Patio
- Exterior features: Lighting
Lot
- Size: 9,583 Square Feet
- Features: Level, Sprinklers In Front, Sprinklers In Rear, Landscaped
Details
- Parcel number: 413800 272.73130.3
- Special conditions: Standard
Construction
Type & style
- Home type: Townhouse
- Property subtype: Townhouse, Residential
Materials
- Stone, Vinyl Siding
- Roof: Asphalt
Condition
- Updated/Remodeled
- New construction: No
- Year built: 2018
Utilities & green energy
- Sewer: Public Sewer
- Water: Public
- Utilities for property: Cable Available, Cable Connected
Community & HOA
Community
- Security: Security System
HOA
- Has HOA: Yes
- Amenities included: Recreation Facilities
- Services included: Maintenance Grounds, Snow Removal
- HOA fee: $139 monthly
Location
- Region: Clifton Park
Financial & listing details
- Price per square foot: $256/sqft
- Tax assessed value: $640,805
- Annual tax amount: $9,859
- Date on market: 8/29/2024
Price history
| Date | Event | Price |
|---|---|---|
| 11/12/2024 | Sold | $555,000+11%$256/sqft |
Source:  Global MLS #202424454 Report a problem Global MLS #202424454 Report a problem | ||
| 9/6/2024 | Pending sale | $499,900$230/sqft |
Source: Global MLS #202424454 Report a problem | ||
| 8/29/2024 | Listed for sale | $499,900+35.5%$230/sqft |
Source: Global MLS #202424454 Report a problem | ||
| 11/18/2020 | Sold | $369,000$170/sqft |
Source: Public Record Report a problem | ||
Public tax history
| Year | Property taxes | Tax assessment |
|---|---|---|
| 2025 | -- | $238,700 |
| 2024 | -- | $238,700 |
| 2023 | -- | $238,700 |
| 2022 | -- | $238,700 |
| 2021 | -- | $238,700 |
| 2020 | -- | $238,700 +5.2% |
| 2019 | -- | $226,800 +137.5% |
| 2018 | -- | $95,500 |
Find assessor info on the county website
Neighborhood: 12065
Nearby homes
- $27,069-- bd-- ba-- sqft21 Macoun Dr, Clifton Park, NY 12065Off Market
- $27,424-- bd-- ba-- sqft23 Macoun Dr, Halfmoon, NY 12065Off Market
- $477,8003 bd2 ba1.9k sqft38A Idared Ln, Clifton Park, NY 12065Off Market
- $549,0002 bd2 ba1.6k sqft12A Macoun Dr, Clifton Park, NY 12065Off Market
- $1,379-- bd-- ba-- sqft40 Idared Ln, Clifton Park, NY 12065Off Market
- $487,4003 bd2 ba1.9k sqft6 Macoun Dr, Clifton Park, NY 12065Off Market
- $3,103-- bd-- ba-- sqft17 Macoun Dr, Clifton Park, NY 12065Off Market
- $413,2002 bd2 ba1.4k sqft14C Macoun Dr, Clifton Park, NY 12065Off Market
Nearby schools
GreatSchools rating
- 7/10Shatekon Elementary SchoolGrades: K-5Distance: 1.7 mi
- 9/10Koda Middle SchoolGrades: 6-8Distance: 2.8 mi
- 8/10Shenendehowa High SchoolGrades: 9-12Distance: 2.4 mi
Schools provided by the listing agent
- High: Shenendehowa
Source: Global MLS. This data may not be complete. We recommend contacting the local school district to confirm school assignments for this home.
Sell for more on Zillow
Get a Zillow Showcase℠ listing at no additional cost and you could sell for .
$598,400
2% more
+$11,968
With Zillow Showcase(estimated)
$610,368
- New York
- Saratoga County
- Clifton Park
- 12065
- 21A Macoun Drive
Nearby cities
Nearby neighborhoods
Nearby zip codes
Other Clifton Park Topics
