Skip main navigation
Off market
  • $134,100

    21D Yorkshire Ct, Manchester, NJ 08759

    1beds
    748sqft
    Adult Community
    Built in 1973
    -- sqft lot
    $134,100 Zestimate®
    $179/sqft
    $1,769 Estimated rent

    Home value

    $134,100

    $121,000 - $148,000

    $1,769/mo

    Zestimate® history
    Loading
    Loading...

    Owner options

    List your home for rent

    $1,769/mo

    Rent Zestimate®

    Find your next renter with Zillow Rental Manager. Plus, with online applications, you can quickly screen prospective tenants – for free.

    Learn more

    $1,769/mo

    Rent Zestimate®

    Refinance and save

    $1,149/mo

    Est. payment

    Refinancing to a lower rate could help reduce your monthly payments and save thousands over the life of the loan.

    See today's rates

    $1,149/mo

    Est. payment

    Explore your selling options

    Work with a Zillow partner agent

    Leverage their expertise and Zillow's premium Showcase listings to get your home seen by more buyers.

    Get started

    List with your own agent

    Get your home in front of millions of buyers by listing it on Zillow.

    Learn how to do it

    Sell it yourself

    Take full control of how buyers see your home on Zillow by listing For Sale by Owner (FSBO).

    List your home

    What's special

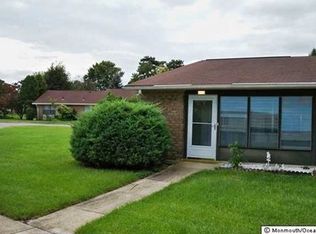
    Exquisite Eton model in the active 55+ gated adult community of Leisure Village West- This one bedroom unit has it all- Completely redune- LVW offers the most extensive maintenance program so you can enjoy all the amenities of this great community- two pools [one htd], 3 clubhouses, 2 par 3 nine hole golf courses,world class bocce courts, extensive exercise room,tennis,pickle ball, wood shop,tennis, shuffle board and many clubs to keep you as active as you want- close to shopping, entertainment, doctors, Atlantic City and the great Jersey shore- this home is a WINNER ******

    This property is off market, which means it's not currently listed for sale or rent on Zillow. This may be different from what's available on other websites or public sources.
    Facts & features

    Interior

    Bedrooms & bathrooms
    • Bedrooms: 1
    • Bathrooms: 1
    • Full bathrooms: 1
    Heating
    • Forced air, Electric
    Cooling
    • Central
    Appliances
    • Included: Dishwasher, Dryer, Microwave, Refrigerator, Washer
    Features
    • Dining Room, Living Room, Kitchen, Sunroom, Bedroom
    • Flooring: Laminate
    • Windows: Window Treatments
    Interior area
    • Total interior livable area: 748 sqft

    Property

    Features
    • Exterior features: Brick
    • Pool features: Community
    Lot
    • Size: 5,662 sqft
    • Features: Level
    • Topography: Level
    Details
    • Parcel number: 1900038060017804C6
    • Zoning description: Condo, Planned Residential

    Construction

    Type & style
    • Home type: Condo
    • Architectural style: Ranch
    • Property subtype: Adult Community
    Materials
    • brick
    • Foundation: Concrete
    • Roof: Asphalt
    Condition
    • Year built: 1973
    Details
    • Builder model: Eaton

    Utilities & green energy

    • Sewer: Public Sewer
    • Water: Public
    • Utilities for property: Electric

    Community & neighborhood

    Security
    • Security features: Security Guard
    Community
    • Community features: Doorman, Fitness Center, Fifty Five Plus Active Community
    Senior living
    • Senior community: Yes
    Location
    • Region: Manchester

    HOA & financial

    HOA
    • Has HOA: Yes
    • HOA fee: $249 monthly
    • Services included: Snow Removal, Maintenance Grounds, Common Area, Community Bus, Golf Course, Mgmt Fees, Exterior Maint, Rec Facility

    Other

    Other facts
    • Sewer: Public Sewer
    • WaterSource: Public
    • Topography: Level
    • Appliances: Dishwasher, Refrigerator, Electric Cooktop, Dryer, Microwave, Washer, Stove
    • AssociationYN: true
    • Roof: Shingle, Sloping
    • Heating: Electric, Electric BB, Central Air
    • ArchitecturalStyle: Ranch
    • HeatingYN: true
    • CoolingYN: true
    • PropertySubType: Adult Community
    • FoundationDetails: Slab
    • CommunityFeatures: Pool, Tennis Court(s), Clubhouse, Fitness Center
    • AssociationFeeIncludes: Snow Removal, Maintenance Grounds, Common Area, Community Bus, Golf Course, Mgmt Fees, Exterior Maint, Rec Facility
    • RoomsTotal: 4
    • Exclusions: personal items
    • LotFeatures: Level
    • ParkingFeatures: Assigned
    • PetsAllowed: Dogs OK, Cats OK
    • ConstructionMaterials: Brick Veneer, Aluminum
    • Cooling: Central Air
    • Utilities: Electric
    • PoolFeatures: Community
    • WindowFeatures: Window Treatments
    • InteriorFeatures: Dining Room, Living Room, Kitchen, Sunroom, Bedroom
    • RoomBasementFeatures: Slab
    • SecurityFeatures: Security Guard
    • ZoningDescription: Condo, Planned Residential
    • BuilderModel: Eaton
    • RoomMasterBathroomFeatures: Ceramic Tile
    • RoomDiningRoomFeatures: Floor - Laminate
    • RoomKitchenFeatures: Floor - Laminate
    • RoomLivingRoomFeatures: Floor - Laminate
    • RoomMasterBedroomFeatures: Floor - Laminate
    • RoomFamilyRoomFeatures: Floor - Laminate
    • CoListAgentEmail: acarnegie@ridge-realty.com
    • CoListAgentFullName: Alfred J Carnegie
    • MlsStatus: Active

    Price history

    DateEventPrice
    1/27/2020Sold$69,000+43.8%$92/sqft
    Source: MoreMLS #21947006 Report a problem
    10/24/2017Sold$48,000-12.7%$64/sqft
    Source: MoreMLS #21722818 Report a problem
    8/25/2017Listed for sale$55,000$74/sqft
    Source: Diane Turton, Realtors-Mule Road #21722818 Report a problem
    7/21/2017Listing removed$55,000$74/sqft
    Source: Diane Turton, Realtors-Mule Road #21722818 Report a problem
    6/10/2017Listed for sale$55,000+29.4%$74/sqft
    Source: Diane Turton, Realtors-Mule Road #21722818 Report a problem
    12/22/2012Listing removed$42,500$57/sqft
    Source: Coldwell Banker Flanagan Realty #21200029 Report a problem
    1/3/2012Price change$42,500-4.9%$57/sqft
    Source: Coldwell Banker Flanagan Realty #21200029 Report a problem
    6/21/2011Price change$44,700-5.9%$60/sqft
    Source: Coldwell Banker Flanagan Realty #21046374 Report a problem
    12/25/2010Listed for sale$47,500+5.6%$64/sqft
    Source: Coldwell Banker Flanagan Realty #21046374 Report a problem
    5/29/2002Sold$45,000$60/sqft
    Source: Public Record Report a problem

    Public tax history

    YearProperty taxesTax assessment
    2023$1,291 +2.2%$58,300
    2022$1,263 $58,300
    2021$1,263 +41.5%$58,300
    2020$893 +0.4%$58,300 +67.5%
    2019$889 -0.4%$34,800
    2018$893 +1.2%$34,800
    2017$882 +1.9%$34,800
    2016$865 +2.1%$34,800
    2015$848 +3.6%$34,800
    2014$818 -33.1%$34,800
    2013$1,222 +233%$34,800 +2.4%
    2007$367 +329.9%$34,000
    2006$85 $34,000
    2004-- $34,000
    2003-- $34,000
    2002-- $34,000
    2001-- $34,000

    Find assessor info on the county website

    Neighborhood: Leisure Village West

    Nearby schools

    GreatSchools rating
    Schools provided by the listing agent
    • Middle: Manchester TWP
    • High: Manchester Twnshp

    Source: The MLS. This data may not be complete. We recommend contacting the local school district to confirm school assignments for this home.

    Get a cash offer in 3 minutes
    Find out how much your home could sell for in as little as 3 minutes with a no-obligation cash offer.
    Estimated market value
    $134,100
    Get a cash offer in 3 minutes
    Find out how much your home could sell for in as little as 3 minutes with a no-obligation cash offer.
    Estimated market value
    $134,100