Skip main navigation
Closed
Street View
  • $510,000

    21W051 Woodview Dr, Itasca, IL 60143

    4beds
    1,271sqft
    Single Family Residence
    Built in 1959
    0.44 Acres Lot
    $505,200 Zestimate®
    $401/sqft
    $3,755 Estimated rent

    Home value

    $505,200

    $480,000 - $530,000

    $3,755/mo

    Zestimate® history
    Loading
    Loading...

    Owner options

    List your home for rent

    $3,755/mo

    Rent Zestimate®

    Find your next renter with Zillow Rental Manager. Plus, with online applications, you can quickly screen prospective tenants – for free.

    Learn more

    $3,755/mo

    Rent Zestimate®

    Refinance and save

    $3,572/mo

    Est. payment

    Refinancing to a lower rate could help reduce your monthly payments and save thousands over the life of the loan.

    See today's rates

    $3,572/mo

    Est. payment

    Explore your selling options

    Work with a Zillow partner agent

    Leverage their expertise and Zillow's premium Showcase listings to get your home seen by more buyers.

    Get started

    List with your own agent

    Get your home in front of millions of buyers by listing it on Zillow.

    Learn how to do it

    Sell it yourself

    Take full control of how buyers see your home on Zillow by listing For Sale by Owner (FSBO).

    List your home

    What's special

    Totally updated brick ranchNew power skylightTowering oak treesNew hardwood flooringNew cabinetsNew appliances
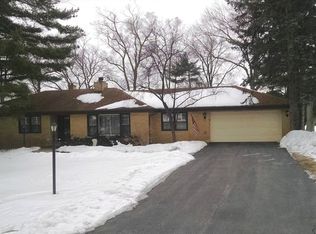
    Don't miss this totally updated brick ranch located in the Ranchettes subdivision. This beautiful home is situated on approximately 1/2-acre premium lot with towering Oak trees backing to a park with new playground and adjacent pickleball/tennis courts. The home has an open concept with the living room and kitchen flowing together. The updated kitchen is perfect for entertaining and features a huge quartz island with plenty of seating space, new cabinets, new appliances, new power skylight and new hardwood flooring. There is also a new set of sliders leading to the huge backyard. The bright living room has new hardwood flooring and a large picture window that provides plenty of natural sunlight. The full hallway bath and master bath have been totally updated and they both feature porcelain tiled walk-in showers with custom glass surround. The finished basement features a spacious family room with new wood flooring, ideal for a game room, home theater, or lounge area. There's also large 4th bedroom, workshop/5th bedroom?, and a 3rd full bath with walk-in shower. The utility room with new washer/dryer features a convenient washtub and plenty of built-in shelving. Relax in the backyard with a view of the park and walking paths. There's even a custom-built shed with concrete floor, electricity and an overhead door. The oversized 2.5 car garage with concrete walls has convenient pull down stairs that provide access to additional storage space in the attic. A convenient side apron on the side of the garage is enough space for a large RV. Updates in 2025 include windows, roof, gutters, furnace, water heater, flooring, baths etc. See update sheet! The home is conveniently located 4 blocks from Medinah Country Club, 3 minutes from the 390 O'Hare interchange, 4 min to 290 and 12 min to Woodfield mall.

    Zillow last checked:

    Listing updated:

    Listed by:

    John Milazzo 847-458-5100,

    Realty Executives Cornerstone

    Bought with:

    Yuchen Zhu

    Frog City Realty LLC

    Source: MRED as distributed by MLS GRID,MLS#: 12629326MLS Logo

    Facts & features

    Interior

    Bedrooms & bathrooms
    • Bedrooms: 4
    • Bathrooms: 3
    • Full bathrooms: 3
    Rooms
    • Room types: Workshop
    Primary bedroom
    • Features: Flooring (Hardwood), Window Treatments (Aluminum Frames, Blinds, Double Pane Windows), Bathroom (Full, Shower Only)
    • Level: Main
    • Area: 132 Square Feet
    • Dimensions: 12X11
    Bedroom 2
    • Features: Flooring (Hardwood), Window Treatments (Aluminum Frames, Blinds, Double Pane Windows)
    • Level: Main
    • Area: 210 Square Feet
    • Dimensions: 15X14
    Bedroom 3
    • Features: Flooring (Hardwood), Window Treatments (Aluminum Frames, Blinds, Double Pane Windows)
    • Level: Main
    • Area: 143 Square Feet
    • Dimensions: 13X11
    Bedroom 4
    • Features: Flooring (Hardwood), Window Treatments (Aluminum Frames)
    • Level: Basement
    • Area: 143 Square Feet
    • Dimensions: 13X11
    Family room
    • Features: Flooring (Hardwood)
    • Level: Basement
    • Area: 352 Square Feet
    • Dimensions: 22X16
    Kitchen
    • Features: Kitchen (Eating Area-Breakfast Bar, Eating Area-Table Space, Island, Pantry-Closet, Granite Counters, SolidSurfaceCounter, Updated Kitchen), Flooring (Hardwood), Window Treatments (Aluminum Frames, Blinds, Display Window(s))
    • Level: Main
    • Area: 240 Square Feet
    • Dimensions: 20X12
    Laundry
    • Features: Flooring (Other)
    • Level: Basement
    • Area: 200 Square Feet
    • Dimensions: 20X10
    Living room
    • Features: Flooring (Hardwood), Window Treatments (Blinds)
    • Level: Main
    • Area: 247 Square Feet
    • Dimensions: 19X13
    Other
    • Features: Flooring (Other)
    • Level: Basement
    • Area: 110 Square Feet
    • Dimensions: 11X10
    Heating
    • Natural Gas, Forced Air
    Cooling
    • Central Air
    Appliances
    • Included: Range, Microwave, Dishwasher, Refrigerator, Washer, Dryer, Stainless Steel Appliance(s), Cooktop, Oven, Range Hood, Water Purifier Owned, Water Softener Owned, Electric Cooktop, Gas Water Heater
    • Laundry: Gas Dryer Hookup, In Unit, Laundry Chute
    Features
    • Cathedral Ceiling(s), 1st Floor Bedroom, 1st Floor Full Bath, Granite Counters, Pantry
    • Flooring: Hardwood
    • Windows: Screens, Skylight(s)
    • Basement: Finished,Rec/Family Area,Storage Space,Full
    • Attic: Pull Down Stair
    Interior area
    • Total structure area: 2,542
    • Total interior livable area: 1,271 sqft
    • Finished area below ground: 1,000

    Property

    Parking
    • Total spaces: 2
    • Parking features: Asphalt, Side Driveway, Garage Door Opener, Heated Garage, Yes, Garage Owned, Attached, Garage
    • Attached garage spaces: 2
    • Has uncovered spaces: Yes
    Accessibility
    • Accessibility features: No Disability Access
    Features
    • Stories: 1
    • Patio & porch: Patio
    • Exterior features: Fire Pit
    Lot
    • Size: 0.44 Acres
    • Dimensions: 100X191X100X190
    • Features: Landscaped, Mature Trees, Backs to Public GRND
    Details
    • Additional structures: Shed(s)
    • Parcel number: 0212402015
    • Special conditions: None
    • Other equipment: Water-Softener Owned, Ceiling Fan(s), Fan-Whole House, Sump Pump, Backup Sump Pump;

    Construction

    Type & style
    • Home type: SingleFamily
    • Architectural style: Ranch
    • Property subtype: Single Family Residence
    Materials
    • Brick, Clad Trim
    • Foundation: Concrete Perimeter
    • Roof: Asphalt
    Condition
    • New construction: No
    • Year built: 1959
    • Major remodel year: 2025
    Details
    • Builder model: RANCH

    Utilities & green energy

    • Electric: Circuit Breakers, 150 Amp Service
    • Sewer: Public Sewer
    • Water: Well

    Community & HOA

    Community
    • Features: Park, Tennis Court(s), Street Lights, Street Paved
    • Security: Carbon Monoxide Detector(s)
    • Subdivision: Ranchettes Of Itasca
    HOA
    • Services included: None
    Location
    • Region: Itasca

    Financial & listing details

    • Price per square foot: $401/sqft
    • Tax assessed value: $107,131
    • Annual tax amount: $5,731
    • Date on market: 4/25/2026
    • Listing terms: Conventional
    • Ownership: Fee Simple

    Price history

    DateEventPrice
    6/2/2026Sold$510,000+2%$401/sqft
    Source: MRED as distributed by MLS GRID #12629326 Report a problem
    5/20/2026Listing removed$499,900$393/sqft
    Source: MRED as distributed by MLS GRID #12629326 Report a problem
    4/30/2026Contingent$499,900$393/sqft
    Source: MRED as distributed by MLS GRID #12629326 Report a problem
    4/25/2026Listed for sale$499,900$393/sqft
    Source: MRED as distributed by MLS GRID #12629326 Report a problem
    4/25/2026Listing removed$499,900$393/sqft
    Source: MRED as distributed by MLS GRID #12575786 Report a problem
    4/25/2026Price change$499,900-3.9%$393/sqft
    Source: MRED as distributed by MLS GRID #12575786 Report a problem
    2/24/2026Listed for sale$519,975$409/sqft
    Source: MRED as distributed by MLS GRID #12575786 Report a problem
    2/24/2026Listing removed$519,975$409/sqft
    Source: MRED as distributed by MLS GRID #12557338 Report a problem
    2/6/2026Contingent$519,975$409/sqft
    Source: MRED as distributed by MLS GRID #12557338 Report a problem
    1/29/2026Listed for sale$519,975-5.3%$409/sqft
    Source: MRED as distributed by MLS GRID #12557338 Report a problem
    1/29/2026Listing removed$549,000$432/sqft
    Source: MRED as distributed by MLS GRID #12539790 Report a problem
    1/7/2026Listed for sale$549,000+56.9%$432/sqft
    Source: MRED as distributed by MLS GRID #12539790 Report a problem
    9/19/2024Sold$350,000-6.6%$275/sqft
    Source: MRED as distributed by MLS GRID #12107619 Report a problem
    7/26/2024Contingent$374,900$295/sqft
    Source: MRED as distributed by MLS GRID #12107619 Report a problem
    7/23/2024Price change$374,900-5.1%$295/sqft
    Source: MRED as distributed by MLS GRID #12107619 Report a problem
    7/12/2024Listed for sale$394,900$311/sqft
    Source: MRED as distributed by MLS GRID #12107619 Report a problem

    Public tax history

    YearProperty taxesTax assessment
    2024$5,732 +6.8%$107,131 +9.4%
    2023$5,368 +0.1%$97,970 +6.1%
    2022$5,362 +33.7%$92,340 +5.3%
    2021$4,011 -21.5%$87,730 +2.5%
    2020$5,107 +3.9%$85,590 +4.1%
    2019$4,916 -13.9%$82,250 -10.4%
    2018$5,707 +9.1%$91,790 +7.9%
    2017$5,232 +4.3%$85,080 +8.1%
    2016$5,016 +2.5%$78,740 +7.2%
    2015$4,893 -2%$73,480 +2.4%
    2014$4,994 +1.2%$71,780 -3.3%
    2013$4,934 +6.7%$74,230 -1.7%
    2012$4,622 +2%$75,480 -9.4%
    2011$4,529 +4.5%$83,340 -4%
    2010$4,333 +2.7%$86,850 -6.9%
    2009$4,221 +0.9%$93,260
    2008$4,184 +4.2%$93,260 +5.3%
    2007$4,017 +2.7%$88,570 +5.1%
    2006$3,913 +5%$84,290 +6.6%
    2005$3,727 +5.3%$79,070 +6.8%
    2004$3,539 -2.8%$74,030 +10%
    2003$3,642 +0.8%$67,300 +9%
    2002$3,612 +6.8%$61,760 +9.1%
    2001$3,383 +1.3%$56,630 +4.9%
    2000$3,339 $53,990
    Find assessor info on the county website

    Neighborhood: 60143

    Nearby schools

    GreatSchools rating
    Schools provided by the listing agent
    • Elementary: Medinah Primary School
    • Middle: Medinah Middle School
    • High: Lake Park High School
    • District: 11

    Source: MRED as distributed by MLS GRID. This data may not be complete. We recommend contacting the local school district to confirm school assignments for this home.

    Get a cash offer in 3 minutes
    Find out how much your home could sell for in as little as 3 minutes with a no-obligation cash offer.
    Estimated market value
    $505,200
    Get a cash offer in 3 minutes
    Find out how much your home could sell for in as little as 3 minutes with a no-obligation cash offer.
    Estimated market value
    $505,200