Skip main navigation
Closed
  • $500,000

    21W135 22nd St, Lombard, IL 60148

    4beds
    2,160sqft
    Single Family Residence
    Built in 1965
    10,050 Square Feet Lot
    $577,100 Zestimate®
    $231/sqft
    $3,428 Estimated rent

    Home value

    $577,100

    $548,000 - $606,000

    $3,428/mo

    Zestimate® history
    Loading
    Loading...

    Owner options

    List your home for rent

    $3,428/mo

    Rent Zestimate®

    Find your next renter with Zillow Rental Manager. Plus, with online applications, you can quickly screen prospective tenants – for free.

    Learn more

    $3,428/mo

    Rent Zestimate®

    Refinance and save

    $3,518/mo

    Est. payment

    Refinancing to a lower rate could help reduce your monthly payments and save thousands over the life of the loan.

    See today's rates

    $3,518/mo

    Est. payment

    Explore your selling options

    Work with a Zillow partner agent

    Leverage their expertise and Zillow's premium Showcase listings to get your home seen by more buyers.

    Get started

    List with your own agent

    Get your home in front of millions of buyers by listing it on Zillow.

    Learn how to do it

    Sell it yourself

    Take full control of how buyers see your home on Zillow by listing For Sale by Owner (FSBO).

    List your home

    What's special

    Wood - burning fireplaceHot tubPicturesque viewFull - bathExtra officeElevated gardensBackyard oasis
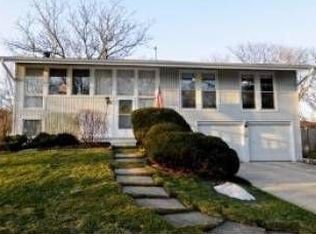
    ***MULTIPLE OFFERS RECEIVED! HIGHEST AND BEST DUE BY MONDAY THE 22ND...12 PM. ****Butterfield East subdivision! Fall in love with this sun-drenched 4-bedroom + office/nursery, 3 full-bath, rehabbed T- Raised ranch home. The main floor features hardwood flooring throughout, the updated kitchen boasts beautiful dark wood cabinets with an island and stainless steel appliances. The dining and living room areas offer a picturesque view through a wall of windows overlooking the backyard, allowing sunshine to flood the space. The main floor also includes a primary bedroom ensuite, 2 additional bedrooms, and extra full bath in the hall. The lower level showcases a second primary bedroom or in-law suite, complete with an extra office and sitting area/nursery. The family room, equipped with a wood-burning fireplace, opens onto a backyard oasis featuring an in-ground pool with a diving board, a screened-in porch with a hot tub, and elevated gardens perfect for flowers or herbs. Additionally, there is a two-person sauna in the garage. This home is ideal for entertaining guests, with ample room for the family to enjoy. Recent updates include new carpeting throughout the lower level. A full bathroom, laundry facilities, and a storage room complete the lower level, all of which are less than 50% below grade. The lower level bedroom makes this home suitable for in-law accommodations. With nothing left to do but move in and enjoy, this "staycation" type of home offers the perfect retreat. Please note, the sauna (working) and hot tub are being conveyed "as is," as the present owners have never used them. Sellers require possession until the end of July and prefer a quick close with a rent-back arrangement. Roof is from 2017.

    Zillow last checked:

    Listing updated:

    Listing courtesy of:

    Nicole Bokich 847-302-7192,

    @properties Christie's International Real Estate

    Bought with:

    Kristin Brady

    john greene, Realtor

    Kristin Brady

    john greene, Realtor

    Source: MRED as distributed by MLS GRID,MLS#: 12030945MLS Logo

    Facts & features

    Interior

    Bedrooms & bathrooms
    • Bedrooms: 4
    • Bathrooms: 3
    • Full bathrooms: 3
    Primary bedroom
    • Features: Flooring (Hardwood), Window Treatments (Blinds), Bathroom (Full)
    • Level: Main
    • Area: 168 Square Feet
    • Dimensions: 14X12
    Bedroom 2
    • Features: Flooring (Hardwood), Window Treatments (Blinds)
    • Level: Main
    • Area: 132 Square Feet
    • Dimensions: 12X11
    Bedroom 3
    • Features: Flooring (Hardwood), Window Treatments (Curtains/Drapes)
    • Level: Main
    • Area: 110 Square Feet
    • Dimensions: 11X10
    Bedroom 4
    • Features: Flooring (Carpet), Window Treatments (All)
    • Level: Lower
    • Area: 195 Square Feet
    • Dimensions: 15X13
    Dining room
    • Features: Flooring (Hardwood), Window Treatments (All)
    • Level: Main
    • Area: 120 Square Feet
    • Dimensions: 10X12
    Family room
    • Features: Flooring (Carpet), Window Treatments (All)
    • Level: Lower
    • Area: 350 Square Feet
    • Dimensions: 25X14
    Foyer
    • Features: Flooring (Ceramic Tile)
    • Level: Main
    • Area: 81 Square Feet
    • Dimensions: 9X9
    Kitchen
    • Features: Kitchen (Island), Flooring (Hardwood), Window Treatments (Blinds)
    • Level: Main
    • Area: 156 Square Feet
    • Dimensions: 13X12
    Laundry
    • Features: Flooring (Other)
    • Level: Lower
    • Area: 209 Square Feet
    • Dimensions: 19X11
    Living room
    • Features: Flooring (Hardwood), Window Treatments (All)
    • Level: Main
    • Area: 294 Square Feet
    • Dimensions: 14X21
    Office
    • Features: Flooring (Carpet)
    • Level: Lower
    • Area: 99 Square Feet
    • Dimensions: 11X9
    Sun room
    • Features: Flooring (Other)
    • Level: Main
    • Area: 200 Square Feet
    • Dimensions: 10X20
    Heating
    • Natural Gas, Forced Air
    Cooling
    • Central Air
    Appliances
    • Included: Double Oven, Microwave, Refrigerator, Stainless Steel Appliance(s)
    Features
    • Sauna, In-Law Floorplan
    • Flooring: Hardwood
    • Basement: None
    • Number of fireplaces: 1
    • Fireplace features: Wood Burning, Family Room
    Interior area
    • Total structure area: 2,160
    • Total interior livable area: 2,160 sqft

    Property

    Parking
    • Total spaces: 2
    • Parking features: Asphalt, On Site, Garage Owned, Attached, Garage
    • Attached garage spaces: 2
    Accessibility
    • Accessibility features: No Disability Access
    Features
    • Patio & porch: Patio
    • Pool features: In Ground
    • Has spa: Yes
    • Spa features: Outdoor Hot Tub, Indoor Hot Tub
    • Fencing: Fenced
    Lot
    • Size: 10,050 sqft
    • Dimensions: 75 X 134
    Details
    • Additional structures: Gazebo
    • Parcel number: 0525205007
    • Special conditions: None

    Construction

    Type & style
    • Home type: SingleFamily
    • Property subtype: Single Family Residence
    Materials
    • Aluminum Siding
    • Foundation: Concrete Perimeter
    • Roof: Asphalt
    Condition
    • New construction: No
    • Year built: 1965

    Utilities & green energy

    • Electric: Circuit Breakers
    • Sewer: Public Sewer
    • Water: Lake Michigan, Public

    Community & neighborhood

    Community
    • Community features: Curbs, Sidewalks, Street Lights, Street Paved
    Location
    • Region: Lombard
    • Subdivision: Butterfield East

    HOA & financial

    HOA
    • Services included: None

    Other

    Other facts
    • Listing terms: Conventional
    • Ownership: Fee Simple

    Price history

    DateEventPrice
    5/31/2024Sold$500,000+5.3%$231/sqft
    Source: MRED as distributed by MLS GRID #12030945 Report a problem
    5/20/2024Pending sale$475,000$220/sqft
    Source: MRED as distributed by MLS GRID #12030945 Report a problem
    4/23/2024Contingent$475,000$220/sqft
    Source: MRED as distributed by MLS GRID #12030945 Report a problem
    4/18/2024Listed for sale$475,000+28.4%$220/sqft
    Source: MRED as distributed by MLS GRID #12030945 Report a problem
    7/19/2017Sold$370,000-1.3%$171/sqft
    Source: MRED as distributed by MLS GRID #09629097 Report a problem
    6/15/2017Pending sale$375,000$174/sqft
    Source: Berkshire Hathaway HomeServices KoenigRubloff Realty Group #09629097 Report a problem
    6/6/2017Listed for sale$375,000$174/sqft
    Source: Berkshire Hathaway HomeServices KoenigRubloff Realty Group #09629097 Report a problem
    5/27/2017Pending sale$375,000$174/sqft
    Source: Berkshire Hathaway HomeServices KoenigRubloff Realty Group #09629097 Report a problem
    5/23/2017Listed for sale$375,000$174/sqft
    Source: Berkshire Hathaway HomeServices KoenigRubloff Realty Group #09629097 Report a problem
    5/19/2017Pending sale$375,000$174/sqft
    Source: Berkshire Hathaway HomeServices KoenigRubloff Realty Group #09629097 Report a problem
    5/17/2017Listed for sale$375,000+59.9%$174/sqft
    Source: Berkshire Hathaway HomeServices KoenigRubloff #09629097 Report a problem
    6/15/2000Sold$234,500+24.4%$109/sqft
    Source: Public Record Report a problem
    10/5/1994Sold$188,500$87/sqft
    Source: Public Record Report a problem

    Public tax history

    YearProperty taxesTax assessment
    2024$8,681 +5.8%$128,684 +8.6%
    2023$8,203 -15.1%$118,450 -14.5%
    2022$9,663 +3%$138,570 +2.4%
    2021$9,386 +1%$135,280 +0.9%
    2020$9,296 +2.8%$134,020 +2.7%
    2019$9,040 +18%$130,480 +21.5%
    2018$7,664 +1.6%$107,420 +3.8%
    2017$7,540 +0.7%$103,450 +4.2%
    2016$7,488 +0.5%$99,320 +4.8%
    2015$7,451 +1.1%$94,760 +3.7%
    2014$7,371 +3.8%$91,370 -0.3%
    2013$7,098 +3.9%$91,640 -4.1%
    2012$6,830 +4.4%$95,550 -6.4%
    2011$6,545 +4%$102,046 -4.9%
    2010$6,293 +0.6%$107,350 -8.6%
    2009$6,258 +2.5%$117,410
    2008$6,106 +2.2%$117,410 +4.8%
    2007$5,976 +6.1%$112,030 +8%
    2006$5,630 +6.4%$103,730 +7.1%
    2005$5,293 +7.5%$96,850 +7.3%
    2004$4,922 +4.6%$90,260 +8.4%
    2003$4,704 +12.9%$83,270 +5.9%
    2002$4,167 +1.4%$78,600 +7.5%
    2001$4,111 +2.8%$73,110 +5.1%
    2000$4,001 $69,560

    Find assessor info on the county website

    Neighborhood: 60148

    Nearby schools

    GreatSchools rating
    Schools provided by the listing agent
    • Elementary: Butterfield Elementary School
    • Middle: Glenn Westlake Middle School
    • High: Glenbard South High School
    • District: 44

    Source: MRED as distributed by MLS GRID. This data may not be complete. We recommend contacting the local school district to confirm school assignments for this home.

    Get a cash offer in 3 minutes
    Find out how much your home could sell for in as little as 3 minutes with a no-obligation cash offer.
    Estimated market value
    $577,100
    Get a cash offer in 3 minutes
    Find out how much your home could sell for in as little as 3 minutes with a no-obligation cash offer.
    Estimated market value
    $577,100