Skip main navigation
Closed
  • $550,000

    21W181 N Ln, Itasca, IL 60143

    3beds
    1,308sqft
    Single Family Residence
    Built in 1973
    0.26 Acres Lot
    $565,200 Zestimate®
    $420/sqft
    $3,029 Estimated rent

    Home value

    $565,200

    $514,000 - $616,000

    $3,029/mo

    Zestimate® history
    Loading
    Loading...

    Owner options

    List your home for rent

    $3,029/mo

    Rent Zestimate®

    Find your next renter with Zillow Rental Manager. Plus, with online applications, you can quickly screen prospective tenants – for free.

    Learn more

    $3,029/mo

    Rent Zestimate®

    Refinance and save

    $4,029/mo

    Est. payment

    Refinancing to a lower rate could help reduce your monthly payments and save thousands over the life of the loan.

    See today's rates

    $4,029/mo

    Est. payment

    Explore your selling options

    Work with a Zillow partner agent

    Leverage their expertise and Zillow's premium Showcase listings to get your home seen by more buyers.

    Get started

    List with your own agent

    Get your home in front of millions of buyers by listing it on Zillow.

    Learn how to do it

    Sell it yourself

    Take full control of how buyers see your home on Zillow by listing For Sale by Owner (FSBO).

    List your home

    What's special

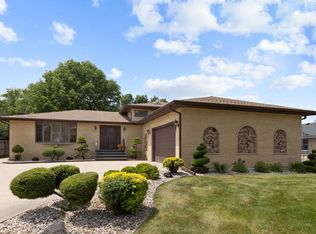
    Solid brick ranchHardwoods on first floorPrivacy fenceTons of lightNeutral finishesOpen concept livingFabulous granite-topped island
    Prepare to be "wowed" at this perfect solid brick ranch in sought-after Nordic Park (unincorporated, so LOW TAXES and PUBLIC WATER AND SEWER) with Itasca's highly ranked schools! Your fussiest buyers will love all the improvements made this desirable RANCH home in the recent past, with approximately 2400 sft of finished living space. First of all, enjoy the open concept living, a very sunny home with tons of light and neutral finishes. 3 bedrooms and 2.5 baths, including Primary with beautiful ensuite bathroom. Full basement is finished and full footprint of first floor, contains 3rd bedroom (no egress window), 1/2 bath, plus bonus room, currently used as a walk-in closet but could be office or workout room. Mechanical/ laundry room even has travertine floor and is spotless. Furnace and CAC 2013, water heater 2015. Kitchen is fabulous with tons of gorgeous white custom soft-close cabinetry, stainless steel appliances, fabulous granite-topped island with seating, travertine backsplash, and beverage fridge. Gorgeous hardwoods on first floor. Newer interior and exterior doors as well as trim and 5 1/2" baseboards. Basement has cozy carpet and built-ins, a perfect place to host a movie party. So many newer updates in this home, including but not limited to: Zoeller sump pump (2024), Zoeller backup (2025), new concrete porch (2024), concrete patio, fresh paint, custom closet (Container store) 2025, W/D (2024), kitchen faucet and plumbing (2025), alarm system, paint and epoxy floor in garage, exterior Ring and flood lights, custom wood blinds throughout, backyard fire pit, and lighting. Wonderful manicured 1/4 acre lot with privacy fence (2024). There is literally nothing to do in this home but move in and enjoy. Short driving distance to public transportation (PACE at Lake/ Army Trail/ Swift Roads). Short drive to Medinah and Itasca Metra stations. Nordic park is nearby with playground and tennis. Itasca Water Park nearby. Medinah Country Club, Eaglewood Resort and Spa just down the street, shopping and restaurants a short drive...a lot to offer in terms of location and functionality in this adorable home! This will not last!

    Zillow last checked:

    Listing updated:

    Listed by:

    Susan Hoerster 630-935-5956,

    L.W. Reedy Real Estate

    Bought with:

    Marie Iacono

    Coldwell Banker Stratford Place

    Source: MRED as distributed by MLS GRID,MLS#: 12489242MLS Logo

    Facts & features

    Interior

    Bedrooms & bathrooms
    • Bedrooms: 3
    • Bathrooms: 3
    • Full bathrooms: 2
    • 1/2 bathrooms: 1
    Rooms
    • Room types: Walk In Closet
    Primary bedroom
    • Features: Flooring (Hardwood), Bathroom (Full)
    • Level: Main
    • Area: 143 Square Feet
    • Dimensions: 13X11
    Bedroom 2
    • Features: Flooring (Hardwood)
    • Level: Main
    • Area: 143 Square Feet
    • Dimensions: 13X11
    Bedroom 3
    • Features: Flooring (Carpet)
    • Level: Basement
    • Area: 132 Square Feet
    • Dimensions: 12X11
    Dining room
    • Features: Flooring (Hardwood)
    • Level: Main
    • Area: 120 Square Feet
    • Dimensions: 12X10
    Family room
    • Features: Flooring (Carpet)
    • Level: Basement
    • Area: 750 Square Feet
    • Dimensions: 30X25
    Kitchen
    • Features: Kitchen (Eating Area-Table Space), Flooring (Travertine)
    • Level: Main
    • Area: 276 Square Feet
    • Dimensions: 23X12
    Laundry
    • Features: Flooring (Porcelain Tile)
    • Level: Basement
    • Area: 80 Square Feet
    • Dimensions: 8X10
    Living room
    • Features: Flooring (Hardwood)
    • Level: Main
    • Area: 286 Square Feet
    • Dimensions: 22X13
    Walk in closet
    • Features: Flooring (Carpet)
    • Level: Basement
    • Area: 110 Square Feet
    • Dimensions: 10X11
    Heating
    • Natural Gas, Forced Air
    Cooling
    • Central Air
    Appliances
    • Included: Double Oven, Range, Microwave, Dishwasher, Refrigerator, Bar Fridge, Washer, Dryer, Stainless Steel Appliance(s), Humidifier
    • Laundry: In Unit
    Features
    • 1st Floor Full Bath, Built-in Features, Open Floorplan
    • Flooring: Hardwood
    • Basement: Finished,Full
    Interior area
    • Total structure area: 2,616
    • Total interior livable area: 1,308 sqft
    • Finished area below ground: 1,100

    Property

    Parking
    • Total spaces: 2
    • Parking features: Concrete, Garage Door Opener, Yes, Garage Owned, Attached, Garage
    • Attached garage spaces: 2
    • Has uncovered spaces: Yes
    Accessibility
    • Accessibility features: No Disability Access
    Features
    • Stories: 1
    • Patio & porch: Patio
    • Exterior features: Fire Pit
    • Fencing: Fenced
    Lot
    • Size: 0.26 Acres
    • Dimensions: 112X82X142X69
    Details
    • Parcel number: 0213402030
    • Special conditions: None
    • Other equipment: TV-Cable, Sump Pump

    Construction

    Type & style
    • Home type: SingleFamily
    • Architectural style: Ranch
    • Property subtype: Single Family Residence
    Materials
    • Brick
    • Roof: Asphalt
    Condition
    • New construction: No
    • Year built: 1973

    Utilities & green energy

    • Electric: Circuit Breakers
    • Sewer: Public Sewer
    • Water: Public

    Community & HOA

    Community
    • Security: Security System, Carbon Monoxide Detector(s)
    • Subdivision: Nordic Park
    HOA
    • Services included: None
    Location
    • Region: Itasca

    Financial & listing details

    • Price per square foot: $420/sqft
    • Annual tax amount: $6,667
    • Date on market: 10/17/2025
    • Listing terms: Cash
    • Ownership: Fee Simple

    Price history

    DateEventPrice
    11/19/2025Sold$550,000+2%$420/sqft
    Source: MRED as distributed by MLS GRID #12489242 Report a problem
    10/20/2025Contingent$539,000$412/sqft
    Source: MRED as distributed by MLS GRID #12489242 Report a problem
    10/17/2025Listed for sale$539,000$412/sqft
    Source: MRED as distributed by MLS GRID #12489242 Report a problem

    Public tax history

    Tax history is unavailable.

    Neighborhood: 60143

    Nearby schools

    GreatSchools rating
    Schools provided by the listing agent
    • Elementary: Raymond Benson Primary School
    • Middle: F E Peacock Middle School
    • High: Lake Park High School
    • District: 10

    Source: MRED as distributed by MLS GRID. This data may not be complete. We recommend contacting the local school district to confirm school assignments for this home.

    Get a cash offer in 3 minutes
    Find out how much your home could sell for in as little as 3 minutes with a no-obligation cash offer.
    Estimated market value
    $565,200
    Get a cash offer in 3 minutes
    Find out how much your home could sell for in as little as 3 minutes with a no-obligation cash offer.
    Estimated market value
    $565,200