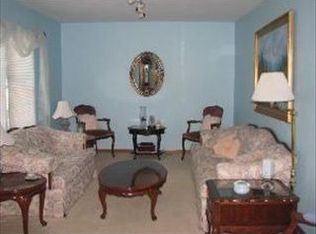
Check out this updated 3-bedroom, 2-bath home on a quiet .33-acre corner lot at the end of Sidney Ave in Unincorporated Lombard-a no-outlet street offering privacy and safety. It's move-in ready with recent upgrades, including: 2021: New roof, siding, gutters, downspouts, flashing, soffits; updated electrical panel; 6FT cedar privacy fence; full water softener system with reverse osmosis; Samsung SmartCare washer/dryer 2022: New attic insulation and fan; sump pump with full basin 2023: New A/C unit 2024: New ejector pump; serviced septic tank; GE dishwasher Plus, stainless GE appliances throughout. Inside, enjoy laminate wood flooring, a new mudroom addition (optional-keep it or remove it), and a painted crawlspace for storage. Tech features include a hardwired Ring Doorbell and My Q remote garage access with a security camera keypad. Outside, you'll find a gazebo, 2 patio pergolas, a storage shed, and a large, fenced lot-perfect for pets or outdoor activities. The large driveway has ample parking, and the two bathrooms offer a tub/shower combo upstairs and a low-height shower in the walkout basement, near the poolside door. An Elite home warranty is included for peace of mind. This efficient, comfortable home is well-suited for those beginning a new chapter, with space to grow and a safe, traffic-free street. It's minutes from good schools, shopping, dining, the East Branch Forest Preserve Dog Park, and the Great Western Trail. Close to Addison, Glendale Heights, Lombard, Yorktown Center, downtown Lombard, and highways (I-355, I-88). Schedule your tour before it's gone.
Closed
$435,000
21W332 W Sidney Ave, Lombard, IL 60148
3beds
1,960sqft
Single Family Residence
Built in 1976
0.33 Acres Lot
$460,400 Zestimate®
$222/sqft
$3,288 Estimated rent
Home value
$460,400
$419,000 - $506,000
$3,288/mo
Zestimate® history
Owner options
List your home for rent
$3,288/mo
Rent Zestimate®
Find your next renter with Zillow Rental Manager. Plus, with online applications, you can quickly screen prospective tenants – for free.
$3,288/mo
Rent Zestimate®
Refinance and save
$3,087/mo
Est. payment
Refinancing to a lower rate could help reduce your monthly payments and save thousands over the life of the loan.
$3,087/mo
Est. payment
Explore your selling options
Work with a Zillow partner agent
Leverage their expertise and Zillow's premium Showcase listings to get your home seen by more buyers.
Get startedList with your own agent
Get your home in front of millions of buyers by listing it on Zillow.
Learn how to do itSell it yourself
Take full control of how buyers see your home on Zillow by listing For Sale by Owner (FSBO).
List your homeWhat's special
New mudroom additionLarge fenced lotCorner lotLaminate wood flooringPainted crawlspace for storage
Zillow last checked:
Listing updated:
Listed by:
Rebecca Schuyler 847-414-2114,
Coldwell Banker Real Estate Group
Bought with:
Theresa Lemmer
RE/MAX Suburban
Source: MRED as distributed by MLS GRID,MLS#: 12322614
Facts & features
Interior
Bedrooms & bathrooms
- Bedrooms: 3
- Bathrooms: 2
- Full bathrooms: 2
Rooms
- Room types: Mud Room
Primary bedroom
- Features: Flooring (Wood Laminate), Window Treatments (Blinds, Curtains/Drapes)
- Level: Second
- Area: 165 Square Feet
- Dimensions: 15X11
Bedroom 2
- Features: Flooring (Wood Laminate), Window Treatments (Blinds, Curtains/Drapes)
- Level: Second
- Area: 110 Square Feet
- Dimensions: 11X10
Bedroom 3
- Features: Flooring (Wood Laminate), Window Treatments (Blinds, Curtains/Drapes)
- Level: Second
- Area: 100 Square Feet
- Dimensions: 10X10
Dining room
- Features: Flooring (Wood Laminate), Window Treatments (Blinds, Curtains/Drapes)
- Area: 100 Square Feet
- Dimensions: 10X10
Family room
- Features: Flooring (Wood Laminate), Window Treatments (Blinds, Curtains/Drapes)
- Level: Lower
- Area: 160 Square Feet
- Dimensions: 16X10
Kitchen
- Features: Kitchen (Eating Area-Table Space), Flooring (Wood Laminate), Window Treatments (Blinds)
- Level: Main
- Area: 120 Square Feet
- Dimensions: 12X10
Laundry
- Features: Flooring (Wood Laminate), Window Treatments (Blinds)
- Level: Lower
- Area: 63 Square Feet
- Dimensions: 9X7
Living room
- Features: Flooring (Wood Laminate), Window Treatments (Bay Window(s), Blinds, Curtains/Drapes)
- Level: Main
- Area: 180 Square Feet
- Dimensions: 15X12
Mud room
- Level: Main
- Area: 65 Square Feet
- Dimensions: 5X13
Heating
- Natural Gas, Forced Air
Cooling
- Central Air
Appliances
- Included: Range, Microwave, Dishwasher, Refrigerator, High End Refrigerator, Washer, Dryer, Stainless Steel Appliance(s), Water Purifier, Water Purifier Owned, Water Softener, Water Softener Owned
Features
- Windows: Screens
- Basement: Finished,Rec/Family Area,Partial
Interior area
- Total structure area: 0
- Total interior livable area: 1,960 sqft
Property
Parking
- Total spaces: 7
- Parking features: Asphalt, Garage Door Opener, On Site, Garage Owned, Attached, Off Alley, Off Street, Driveway, Owned, Garage
- Attached garage spaces: 2
- Has uncovered spaces: Yes
Accessibility
- Accessibility features: No Disability Access
Features
- Levels: Tri-Level
- Patio & porch: Patio
- Pool features: Above Ground
- Fencing: Fenced
Lot
- Size: 0.33 Acres
- Dimensions: 100X135
- Features: Corner Lot
Details
- Additional structures: Gazebo, Pergola, Shed(s)
- Parcel number: 0236405005
- Special conditions: Home Warranty
Construction
Type & style
- Home type: SingleFamily
- Property subtype: Single Family Residence
Materials
- Brick, Cedar
- Foundation: Concrete Perimeter
- Roof: Asphalt
Condition
- New construction: No
- Year built: 1976
Details
- Warranty included: Yes
Utilities & green energy
- Electric: Circuit Breakers
- Sewer: Septic Tank
- Water: Well
Community & HOA
Community
- Features: Park, Other
HOA
- Services included: None
Location
- Region: Lombard
Financial & listing details
- Price per square foot: $222/sqft
- Annual tax amount: $7,704
- Date on market: 3/27/2025
- Listing terms: Conventional
- Ownership: Fee Simple
Price history
| Date | Event | Price |
|---|---|---|
| 6/9/2025 | Sold | $435,000$222/sqft |
Source:  MRED as distributed by MLS GRID #12322614 Report a problem MRED as distributed by MLS GRID #12322614 Report a problem | ||
| 4/9/2025 | Pending sale | $435,000$222/sqft |
Source:  Coldwell Banker Real Estate Group #12322614 Report a problem Coldwell Banker Real Estate Group #12322614 Report a problem | ||
| 4/8/2025 | Contingent | $435,000$222/sqft |
Source: MRED as distributed by MLS GRID #12322614 Report a problem | ||
| 3/10/2025 | Listed for sale | $435,000$222/sqft |
Source: MRED as distributed by MLS GRID #12300360 Report a problem | ||
Public tax history
Tax history is unavailable.
Neighborhood: 60148
Nearby homes
- $435,0003 bd2 ba2.2k sqft21W332 Sidney Ave, Lombard, IL 60148Sold
- $417,8003 bd3 ba1.7k sqft21W310 Sidney Ave, Lombard, IL 60148Off Market

- $323,1004 bd2 ba1.8k sqft2N225 Argyle St, Lombard, IL 60148Off Market
- $10,180-- bd-- ba-- sqft2N225 Argyle St, Lombard, IL 60148Off Market
- $234,9002 bd1 ba625 sqft21W356 Sidney Ave, Lombard, IL 60148Off Market
- $473,6004 bd3 ba2.3k sqft2N239 Argyle St, Lombard, IL 60148Off Market
- $444,3004 bd2 ba2k sqft2N224 Argyle St, Lombard, IL 60148Off Market
- $456,2004 bd2 ba1.5k sqft2N238 Alma Ave, Lombard, IL 60148Off Market
- $374,4003 bd1 ba1.4k sqft21W333 Sidney Ave, Lombard, IL 60148Off Market
Nearby schools
GreatSchools rating
- 5/10G Stanley Hall Elementary SchoolGrades: PK-5Distance: 0.7 mi
- 6/10Marquardt Middle SchoolGrades: 6-8Distance: 1.9 mi
- 4/10Glenbard East High SchoolGrades: 9-12Distance: 1.2 mi
Schools provided by the listing agent
- Elementary: G Stanley Hall Elementary School
- Middle: Marquardt Middle School
- High: Glenbard East High School
- District: 15
Source: MRED as distributed by MLS GRID. This data may not be complete. We recommend contacting the local school district to confirm school assignments for this home.
Get a cash offer in 3 minutes
Find out how much your home could sell for in as little as 3 minutes with a no-obligation cash offer.
Estimated market value
$460,400
Get a cash offer in 3 minutes
Find out how much your home could sell for in as little as 3 minutes with a no-obligation cash offer.
Estimated market value
$460,400
- Illinois
- DuPage County
- Lombard
- 60148
- 21W332 W Sidney Ave
Nearby cities
Nearby zip codes
Other Lombard Topics
