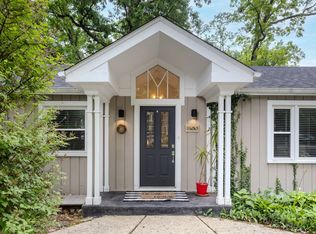
This stunning three bedroom, 2 and a half bathroom home in a highly desired pocket of downtown Glen Ellyn is exactly what you've been waiting for! Beautifully nestled between prestigious Glen Oak Country Club and the Prairie Path, boasting a half acre lot this location has so much to offer! You'll fall in love with the attractive curb appeal of the property and the oversized, wrap around front porch, perfect for quiet relaxation and entertaining! As you enter through the stately and substantial front door, you're greeted with a center staircase & modern charm and elegance with on-trend styling and finishes throughout the home. The open concept kitchen and dining area are both functional for every day living and make for a great entertainers floor plan! The kitchen is appointed with ample stone counter space, white cabinetry, & new stainless steel appliances. The cozy family room with fireplace leads you right to the outdoors under the amazing porch and steps down to the outdoor yard space oasis. The main level also features a half bathroom, and the primary bedroom with full bathroom en-suite! The primary also features double closets with built-in organizers. On the second level you'll find two more nicely sized bedrooms with closet organizers, an adorable loft space that could make a great home office space, play room, hobby space, homework nook and more! A full bathroom is located between the two upper bedrooms, complete with oversized tub, stone top vanity, and linen closet. The light and bright, finished basement is sun drenched through the full sized windows, and plenty of space for an oversized sectional & entertainment area! The additional basement flex room is perfect for an exercise room or designated home office space! The utility room and laundry area is complete with a newer LG top load washer/dryer set! Ben Franklin Elementary, easy access to downtown Glen Ellyn shopping, restaurants, train access, easy highway access and so much more! Get ready to fall in love! Welcome Home!
Closed
Street View
$805,000
21W340 Hill Ave, Glen Ellyn, IL 60137
3beds
1,900sqft
Single Family Residence
Built in 1950
0.53 Acres Lot
$904,400 Zestimate®
$424/sqft
$4,460 Estimated rent
Home value
$904,400
$859,000 - $959,000
$4,460/mo
Zestimate® history
Owner options
List your home for rent
$4,460/mo
Rent Zestimate®
Find your next renter with Zillow Rental Manager. Plus, with online applications, you can quickly screen prospective tenants – for free.
$4,460/mo
Rent Zestimate®
Refinance and save
$5,689/mo
Est. payment
Refinancing to a lower rate could help reduce your monthly payments and save thousands over the life of the loan.
$5,689/mo
Est. payment
Explore your selling options
Work with a Zillow partner agent
Leverage their expertise and Zillow's premium Showcase listings to get your home seen by more buyers.
Get startedList with your own agent
Get your home in front of millions of buyers by listing it on Zillow.
Learn how to do itSell it yourself
Take full control of how buyers see your home on Zillow by listing For Sale by Owner (FSBO).
List your homeWhat's special
Zillow last checked:
Listing updated:
Listed by:
Jackie Angiello 630-518-1644,
Keller Williams Premiere Properties
Bought with:
William Anderson
Berkshire Hathaway HomeServices Chicago
Source: MRED as distributed by MLS GRID,MLS#: 12044543
Facts & features
Interior
Bedrooms & bathrooms
- Bedrooms: 3
- Bathrooms: 3
- Full bathrooms: 2
- 1/2 bathrooms: 1
Rooms
- Room types: Loft, Exercise Room
Primary bedroom
- Features: Flooring (Hardwood), Window Treatments (All), Bathroom (Full)
- Level: Main
- Area: 224 Square Feet
- Dimensions: 16X14
Bedroom 2
- Features: Flooring (Hardwood), Window Treatments (All)
- Level: Second
- Area: 204 Square Feet
- Dimensions: 17X12
Bedroom 3
- Features: Flooring (Hardwood), Window Treatments (All)
- Level: Second
- Area: 204 Square Feet
- Dimensions: 17X12
Dining room
- Features: Flooring (Hardwood), Window Treatments (All)
- Level: Main
- Area: 176 Square Feet
- Dimensions: 16X11
Exercise room
- Level: Basement
- Area: 182 Square Feet
- Dimensions: 13X14
Family room
- Features: Flooring (Carpet), Window Treatments (All)
- Level: Lower
- Area: 375 Square Feet
- Dimensions: 25X15
Kitchen
- Features: Kitchen (Eating Area-Breakfast Bar, Island, Pantry-Closet), Flooring (Hardwood), Window Treatments (All)
- Level: Main
- Area: 192 Square Feet
- Dimensions: 16X12
Laundry
- Features: Flooring (Other)
- Level: Lower
- Area: 187 Square Feet
- Dimensions: 17X11
Living room
- Features: Flooring (Hardwood), Window Treatments (All)
- Level: Main
- Area: 195 Square Feet
- Dimensions: 15X13
Loft
- Features: Flooring (Hardwood), Window Treatments (All)
- Level: Second
- Area: 99 Square Feet
- Dimensions: 11X9
Heating
- Natural Gas, Forced Air, Sep Heating Systems - 2+, Zoned
Cooling
- Central Air, Zoned
Appliances
- Included: Range, Microwave, Dishwasher, Refrigerator, Washer, Dryer, Disposal, Stainless Steel Appliance(s), Humidifier
Features
- 1st Floor Bedroom, 1st Floor Full Bath
- Flooring: Hardwood
- Windows: Screens, Skylight(s)
- Basement: Partially Finished,Full,Daylight
- Attic: Unfinished
- Number of fireplaces: 1
- Fireplace features: Decorative, Family Room
Interior area
- Total structure area: 2,943
- Total interior livable area: 1,900 sqft
Property
Parking
- Total spaces: 2
- Parking features: Asphalt, Garage Door Opener, On Site, Garage Owned, Detached, Garage
- Garage spaces: 2
- Has uncovered spaces: Yes
Accessibility
- Accessibility features: No Disability Access
Features
- Stories: 2
- Patio & porch: Deck, Patio, Porch
- Fencing: Fenced
Lot
- Size: 0.53 Acres
- Dimensions: 135X233X111X189
- Features: Nature Preserve Adjacent, Irregular Lot, Landscaped, Wooded
Details
- Parcel number: 0512305012
- Special conditions: None
- Other equipment: Water-Softener Owned, Ceiling Fan(s), Fan-Whole House, Sump Pump, Generator
Construction
Type & style
- Home type: SingleFamily
- Architectural style: Cape Cod
- Property subtype: Single Family Residence
Materials
- Vinyl Siding, Block, Stone
- Foundation: Block
- Roof: Asphalt
Condition
- New construction: No
- Year built: 1950
- Major remodel year: 2013
Utilities & green energy
- Sewer: Septic Tank
- Water: Well
Community & HOA
Community
- Features: Park, Street Lights, Street Paved
HOA
- Services included: None
Location
- Region: Glen Ellyn
Financial & listing details
- Price per square foot: $424/sqft
- Tax assessed value: $213,880
- Annual tax amount: $12,545
- Date on market: 5/16/2024
- Listing terms: Conventional
- Ownership: Fee Simple
Price history
| Date | Event | Price |
|---|---|---|
| 7/1/2024 | Sold | $805,000+9.5%$424/sqft |
Source:  MRED as distributed by MLS GRID #12044543 Report a problem MRED as distributed by MLS GRID #12044543 Report a problem | ||
| 5/20/2024 | Contingent | $735,000$387/sqft |
Source: MRED as distributed by MLS GRID #12044543 Report a problem | ||
| 5/16/2024 | Listed for sale | $735,000+19.5%$387/sqft |
Source: MRED as distributed by MLS GRID #12044543 Report a problem | ||
| 7/21/2021 | Sold | $615,000-1.6%$324/sqft |
Source: MRED as distributed by MLS GRID #11073324 Report a problem | ||
| 6/28/2021 | Contingent | $625,000$329/sqft |
Source: MRED as distributed by MLS GRID #11073324 Report a problem | ||
| 6/17/2021 | Listed for sale | $625,000+10.4%$329/sqft |
Source: MRED as distributed by MLS GRID #11073324 Report a problem | ||
| 7/17/2018 | Sold | $566,000+61.7%$298/sqft |
Source: Public Record Report a problem | ||
| 5/20/2011 | Sold | $350,000-6.7%$184/sqft |
Source: Public Record Report a problem | ||
| 3/3/2011 | Listed for sale | $375,000+6.8%$197/sqft |
Source: RE/MAX Suburban #07743901 Report a problem | ||
| 9/4/2003 | Sold | $351,000+105.9%$185/sqft |
Source: Public Record Report a problem | ||
| 6/3/1999 | Sold | $170,500$90/sqft |
Source: Public Record Report a problem | ||
Public tax history
| Year | Property taxes | Tax assessment |
|---|---|---|
| 2024 | $14,075 +4.3% | $213,880 +8.6% |
| 2023 | $13,499 +7.6% | $196,870 +7.1% |
| 2022 | $12,545 +7.4% | $183,900 +2.4% |
| 2021 | $11,684 +1.8% | $179,540 +0.9% |
| 2020 | $11,475 +2.9% | $177,870 +2.7% |
| 2019 | $11,148 +16.8% | $173,180 +18.7% |
| 2018 | $9,540 +7.3% | $145,870 +3.8% |
| 2017 | $8,895 -1.5% | $140,490 +4.2% |
| 2016 | $9,028 +1% | $134,880 +4.8% |
| 2015 | $8,942 +13.2% | $128,680 +15.8% |
| 2014 | $7,901 +3.1% | $111,090 +5% |
| 2013 | $7,665 +2.6% | $105,830 -4.1% |
| 2012 | $7,474 +7.6% | $110,360 -6.4% |
| 2011 | $6,948 +0.5% | $117,867 -5% |
| 2010 | $6,916 +3.7% | $124,070 -3.7% |
| 2009 | $6,669 +2.7% | $128,900 |
| 2008 | $6,496 +4.3% | $128,900 +4.8% |
| 2007 | $6,227 +2.5% | $123,000 +7.2% |
| 2006 | $6,073 +5.3% | $114,740 +7.1% |
| 2005 | $5,768 +20% | $107,130 +23.4% |
| 2004 | $4,805 +5.4% | $86,800 +8.4% |
| 2003 | $4,560 +20% | $80,080 +21.1% |
| 2002 | $3,801 +3.3% | $66,140 +7.5% |
| 2001 | $3,681 +4.6% | $61,520 +5.1% |
| 2000 | $3,521 | $58,530 |
Find assessor info on the county website
Neighborhood: 60137
Nearby homes
- $621,700-- bd3 ba1.8k sqft21W360 Hill Ave, Glen Ellyn, IL 60137Off Market
- $519,900-- bd2 ba2k sqft21W358 Hill Ave, Glen Ellyn, IL 60137Off Market
- $360,200-- bd-- ba-- sqft21W358 Hill Ave, Glen Ellyn, IL 60137Off Market
- $529,0003 bd1 ba1.2k sqft21W363 Walnut Rd, Glen Ellyn, IL 60137For Sale
- $332,300-- bd1 ba930 sqft20 Walnut Rd, Glen Ellyn, IL 60137Off Market
- $456,200-- bd1 ba1.7k sqft21W373 Walnut Rd, Glen Ellyn, IL 60137Off Market
- $1,309,1006 bd5 ba3.9k sqft21W410 Acorn Ave, Glen Ellyn, IL 60137Off Market
- $511,300-- bd2 ba1.4k sqft21W335 Walnut Rd, Glen Ellyn, IL 60137Off Market
Nearby schools
GreatSchools rating
- 9/10Benjamin Franklin Elementary SchoolGrades: K-5Distance: 0.8 mi
- 10/10Hadley Junior High SchoolGrades: 6-8Distance: 2 mi
- 7/10Glenbard West High SchoolGrades: 9-12Distance: 0.9 mi
Schools provided by the listing agent
- Elementary: Ben Franklin Elementary School
- Middle: Hadley Junior High School
- High: Glenbard West High School
- District: 41
Source: MRED as distributed by MLS GRID. This data may not be complete. We recommend contacting the local school district to confirm school assignments for this home.
Get a cash offer in 3 minutes
Find out how much your home could sell for in as little as 3 minutes with a no-obligation cash offer.
Estimated market value
$904,400
Get a cash offer in 3 minutes
Find out how much your home could sell for in as little as 3 minutes with a no-obligation cash offer.
Estimated market value
$904,400
- Illinois
- DuPage County
- Glen Ellyn
- 60137
- 21W340 Hill Ave
Nearby cities
Nearby zip codes
Other Glen Ellyn Topics
