Skip main navigation
Closed
  • $233,000

    21W581 North Ave APT 35, Lombard, IL 60148

    2beds
    1,000sqft
    Condominium, Single Family Residence
    Built in 1986
    -- sqft lot
    $246,800 Zestimate®
    $233/sqft
    $2,126 Estimated rent

    Home value

    $246,800

    $234,000 - $262,000

    $2,126/mo

    Zestimate® history
    Loading
    Loading...

    Owner options

    List your home for rent

    $2,126/mo

    Rent Zestimate®

    Find your next renter with Zillow Rental Manager. Plus, with online applications, you can quickly screen prospective tenants – for free.

    Learn more

    $2,126/mo

    Rent Zestimate®

    Refinance and save

    $2,128/mo

    Est. payment

    Refinancing to a lower rate could help reduce your monthly payments and save thousands over the life of the loan.

    See today's rates

    $2,128/mo

    Est. payment

    Explore your selling options

    Work with a Zillow partner agent

    Leverage their expertise and Zillow's premium Showcase listings to get your home seen by more buyers.

    Get started

    List with your own agent

    Get your home in front of millions of buyers by listing it on Zillow.

    Learn how to do it

    Sell it yourself

    Take full control of how buyers see your home on Zillow by listing For Sale by Owner (FSBO).

    List your home

    What's special

    Private balconyModern lvp flooringSpacious bedroomsRefreshed bathroomsFresh paintVaulted ceilingsPeaceful courtyard views
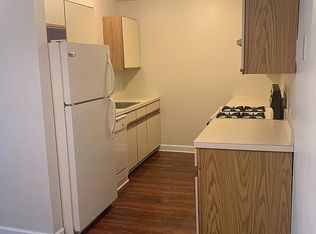
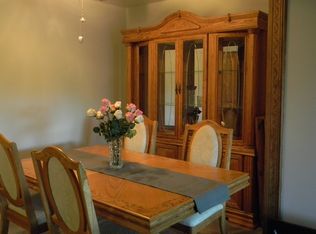
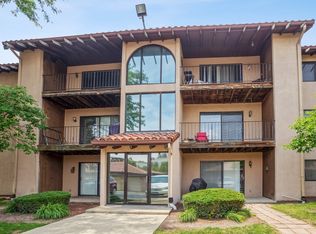
    **Multiple offers received. Highest & best due by Sunday October 26 @6pm** Tucked away on the top floor, this beautifully refreshed condo offers a perfect blend of comfort, convenience, and style. Step inside to find a light-filled living space with vaulted ceilings and fresh paint that make everything feel bright and open. You'll love the modern LVP flooring underfoot and the peaceful courtyard views from your private balcony - the ideal spot for your morning coffee or evening unwind. The living areas are all connected and spacious, making it easy to entertain or simply relax at home. With two spacious bedrooms and two full bathrooms, there's plenty of room for everyone. The primary suite features a generous walk-in closet and its own full bath - your own little retreat at the end of the day. Full-size, in-unit laundry adds everyday ease, while refreshed bathrooms and thoughtful updates make this home move-in ready. Major updates include HVAC (2019) and kitchen appliances and washer/dryer (2015), offering peace of mind for years to come. Enjoy extra storage options too- with a private storage closet off your balcony and an additional large storage space conveniently located in the hallway. You'll also appreciate two exterior parking spaces, Glen Ellyn schools (including highly rated Glenbard West High School), and a location that keeps you close to shopping, expressways, and all the local favorites Lombard and Glen Ellyn have to offer. Rentals are allowed, making this a fantastic opportunity for both homeowners and investors alike. Whether you're a first-time buyer, downsizing, or looking for a low-maintenance property in a prime location - this condo is a wonderful place to start your next chapter.

    Zillow last checked:

    Listing updated:

    Listed by:

    Nikki Malatesta 630-873-9685,

    RE/MAX Suburban,

    Nick Malatesta 630-640-4359,

    RE/MAX Suburban

    Bought with:

    Abdullah Lakhany, ABR,CSC,PSA

    Diamond Realty & Investments INC

    Source: MRED as distributed by MLS GRID,MLS#: 12500432MLS Logo

    Facts & features

    Interior

    Bedrooms & bathrooms
    • Bedrooms: 2
    • Bathrooms: 2
    • Full bathrooms: 2
    Rooms
    • Room types: No additional rooms
    Primary bedroom
    • Features: Flooring (Vinyl), Bathroom (Full)
    • Level: Main
    • Area: 221 Square Feet
    • Dimensions: 13X17
    Bedroom 2
    • Features: Flooring (Vinyl)
    • Level: Main
    • Area: 168 Square Feet
    • Dimensions: 12X14
    Dining room
    • Features: Flooring (Vinyl)
    • Level: Main
    • Area: 88 Square Feet
    • Dimensions: 8X11
    Kitchen
    • Level: Main
    • Area: 80 Square Feet
    • Dimensions: 8X10
    Laundry
    • Level: Main
    • Area: 9 Square Feet
    • Dimensions: 3X3
    Living room
    • Features: Flooring (Vinyl)
    • Level: Main
    • Area: 255 Square Feet
    • Dimensions: 15X17
    Heating
    • Natural Gas, Forced Air
    Cooling
    • Central Air
    Appliances
    • Laundry: Washer Hookup, Gas Dryer Hookup, In Unit
    Features
    • Vaulted Ceiling(s), Walk-In Closet(s)
    • Basement: None
    Interior area
    • Total structure area: 1,000
    • Total interior livable area: 1,000 sqft

    Property

    Parking
    • Total spaces: 2
    • Parking features: Asphalt, Unassigned, Yes, Other
    Accessibility
    • Accessibility features: No Disability Access
    Details
    • Parcel number: 0501110035
    • Special conditions: None

    Construction

    Type & style
    • Home type: Condo
    • Property subtype: Condominium, Single Family Residence
    Materials
    • Stucco
    Condition
    • New construction: No
    • Year built: 1986

    Utilities & green energy

    • Electric: Circuit Breakers
    • Sewer: Public Sewer
    • Water: Public

    Community & HOA

    HOA
    • Has HOA: Yes
    • Services included: Water, Insurance, Exterior Maintenance, Lawn Care, Scavenger, Snow Removal
    • HOA fee: $406 monthly
    Location
    • Region: Lombard

    Financial & listing details

    • Price per square foot: $233/sqft
    • Tax assessed value: $49,193
    • Annual tax amount: $2,711
    • Date on market: 10/22/2025
    • Listing terms: Conventional
    • Ownership: Condo

    Price history

    DateEventPrice
    11/25/2025Sold$233,000+3.6%$233/sqft
    Source: MRED as distributed by MLS GRID #12500432 Report a problem
    10/27/2025Contingent$225,000$225/sqft
    Source: MRED as distributed by MLS GRID #12500432 Report a problem
    10/22/2025Listed for sale$225,000+158.6%$225/sqft
    Source: MRED as distributed by MLS GRID #12500432 Report a problem
    7/14/2000Sold$87,000+16%$87/sqft
    Source: Public Record Report a problem
    1/15/1997Sold$75,000$75/sqft
    Source: Public Record Report a problem

    Public tax history

    YearProperty taxesTax assessment
    2024$2,711 +6%$49,193 +8.6%
    2023$2,556 +8.6%$45,280 +11.8%
    2022$2,354 +4.2%$40,510 +2.4%
    2021$2,259 +2%$39,550 +0.9%
    2020$2,215 +3.4%$39,180 +2.7%
    2019$2,143 +31.8%$38,140 +28%
    2018$1,626 +24%$29,800 +19.7%
    2017$1,311 -0.4%$24,890 +4.1%
    2016$1,316 +2.4%$23,900 +4.8%
    2015$1,285 -45.9%$22,800 -36.5%
    2014$2,375 +3%$35,880 -0.3%
    2013$2,306 +2%$35,990 -4.1%
    2012$2,261 +6.7%$37,530 -6.4%
    2011$2,120 -8.9%$40,087 -12.2%
    2010$2,328 +3.4%$45,650 -3.7%
    2009$2,251 +1.9%$47,420
    2008$2,210 +3.9%$47,420 +4.8%
    2007$2,127 +9.5%$45,250 +13%
    2006$1,942 +6%$40,040 +7.1%
    2005$1,832 +4.3%$37,390 +7.3%
    2004$1,756 +2.8%$34,850 +8.4%
    2003$1,709 +13.4%$32,150 +13.6%
    2002$1,506 +3.9%$28,290 +7.5%
    2001$1,450 +5.1%$26,320 +5.1%
    2000$1,380 $25,040
    Find assessor info on the county website

    Neighborhood: 60148

    Nearby schools

    GreatSchools rating
    Schools provided by the listing agent
    • Elementary: Forest Glen Elementary School
    • Middle: Hadley Junior High School
    • High: Glenbard West High School
    • District: 41

    Source: MRED as distributed by MLS GRID. This data may not be complete. We recommend contacting the local school district to confirm school assignments for this home.

    Get a cash offer in 3 minutes
    Find out how much your home could sell for in as little as 3 minutes with a no-obligation cash offer.
    Estimated market value
    $246,800
    Get a cash offer in 3 minutes
    Find out how much your home could sell for in as little as 3 minutes with a no-obligation cash offer.
    Estimated market value
    $246,800