HOME FOR THE HOLIDAYS $10,000 CREDIT TO BUYERS FOR A RATE BUYDOWN/CLOSING COSTS ON THIS CLASSIC MID-CENTURY INSPIRED HOME ON 3/4 ACRE LOT IN UNINCORPORATED DUPAGE COUNTY~ SPACIOUS FOYER UPON ENTERING W/AMPLE CLOSET SPACE~ HUGE LIVING ROOM WITH FLOOR TO CEILING WINDOWS, CLASSIC MID-CENTURY SPACE WITH BUILT-IN CABINETS AND GORGEOUS HARDWOOD FLOORS~ SEPERATE DINING ROOM WITH PICTURE WINDOW~EAT IN KITCHEN WITH HONEY COLORED CABINETS AND LEATHERED GRANITE COUNTER TOPS~NEWER STAINLESS STEEL APPLIANCES~ DINING ROOM CAN BE OPENED TO KITCHEN~IMPRESSIVE FAMILYROOM WING IS SPECIAL, FEATURING EXPOSED BEAMS, CATHEDRAL CEILINGS, GAS FIREPLACE, AMAZING WET BAR, AND BUILT IN ENTERTAINMENT CENTER~OFF THE LIVINGROOM IS A 5TH BEDROOM AND OFFICE/DEN~SUN ROOM OFF THE BACK OF THE HOME IS CEDAR & IS THE PERFECT PLACE TO READ A BOOK & TEND TO YOUR PLANTS/GARDEN~EAST WING OF THE HOME HAS 4 BEDROOM AND 2 PRIVATE BATHS~MASTER SUITE RETREAT FEATURES DOUBLE CLOSET, WALK IN CLOSET, AND PRIVATE MASTER BATH FEATURING STEAM SHOWER & SKYLIGHT~UPDATED HALL BATH FEATURES TUB/SHOWER AND DOUBLE SINK~POWDER ROOM CAN BE CONVERTED TO FULL BATH AND SERVICE THE 5TH BEDROOM/DEN AREA~MASSIVE DECK IN BACK YARD NEEDS SOME TLC, POOL NEEDS TO BE REPLACED/POOL IS NOT OPERATIONAL~DECK FEATURES MULTIPLE SITTING AREAS, CHANGING AREA/POOL ROOM/BAR, SUNSETTER & LIGHTING~PARTIAL UNFINISHED BASEMENT~WALKING DISTANCE TO METRA~PROPERTY TO BE CONVEYED "AS-IS"
Closed
$535,000
21W629 Thorndale Ave, Medinah, IL 60157
5beds
3,800sqft
Single Family Residence
Built in 1954
-- sqft lot
$586,000 Zestimate®
$141/sqft
$4,922 Estimated rent
Home value
$586,000
$539,000 - $639,000
$4,922/mo
Zestimate® history
Owner options
List your home for rent
$4,922/mo
Rent Zestimate®
Find your next renter with Zillow Rental Manager. Plus, with online applications, you can quickly screen prospective tenants – for free.
$4,922/mo
Rent Zestimate®
Refinance and save
$3,813/mo
Est. payment
Refinancing to a lower rate could help reduce your monthly payments and save thousands over the life of the loan.
$3,813/mo
Est. payment
Explore your selling options
Work with a Zillow partner agent
Leverage their expertise and Zillow's premium Showcase listings to get your home seen by more buyers.
Get startedList with your own agent
Get your home in front of millions of buyers by listing it on Zillow.
Learn how to do itSell it yourself
Take full control of how buyers see your home on Zillow by listing For Sale by Owner (FSBO).
List your homeWhat's special
Gas fireplaceUpdated hall bathFloor to ceiling windowsPrivate master bathSun roomGorgeous hardwood floorsPicture window
Zillow last checked:
Listing updated:
Listed by:
Melissa Marino-Bowers 630-253-0094,
Realty Group Marino
Bought with:
Mercy Alvaran
Serene Corporation
Source: MRED as distributed by MLS GRID,MLS#: 12197693
Facts & features
Interior
Bedrooms & bathrooms
- Bedrooms: 5
- Bathrooms: 3
- Full bathrooms: 2
- 1/2 bathrooms: 1
Rooms
- Room types: Bedroom 5, Den, Foyer, Storage, Heated Sun Room, Walk In Closet
Primary bedroom
- Features: Flooring (Wood Laminate), Bathroom (Full)
- Level: Main
- Area: 260 Square Feet
- Dimensions: 20X13
Bedroom 2
- Features: Flooring (Wood Laminate)
- Level: Main
- Area: 169 Square Feet
- Dimensions: 13X13
Bedroom 3
- Features: Flooring (Wood Laminate)
- Level: Main
- Area: 156 Square Feet
- Dimensions: 13X12
Bedroom 4
- Features: Flooring (Wood Laminate)
- Level: Main
- Area: 168 Square Feet
- Dimensions: 12X14
Bedroom 5
- Features: Flooring (Wood Laminate)
- Level: Second
- Area: 110 Square Feet
- Dimensions: 11X10
Bar entertainment
- Level: Second
- Area: 66 Square Feet
- Dimensions: 11X6
Den
- Features: Flooring (Wood Laminate)
- Level: Second
- Area: 121 Square Feet
- Dimensions: 11X11
Dining room
- Features: Flooring (Wood Laminate)
- Level: Main
- Area: 234 Square Feet
- Dimensions: 13X18
Family room
- Features: Flooring (Wood Laminate)
- Level: Second
- Area: 308 Square Feet
- Dimensions: 22X14
Foyer
- Features: Flooring (Ceramic Tile)
- Level: Main
- Area: 108 Square Feet
- Dimensions: 12X9
Other
- Features: Flooring (Ceramic Tile)
- Level: Second
- Area: 180 Square Feet
- Dimensions: 15X12
Kitchen
- Features: Kitchen (Eating Area-Table Space), Flooring (Ceramic Tile)
- Level: Main
- Area: 264 Square Feet
- Dimensions: 22X12
Laundry
- Level: Main
- Area: 63 Square Feet
- Dimensions: 9X7
Living room
- Features: Flooring (Hardwood)
- Level: Second
- Area: 391 Square Feet
- Dimensions: 17X23
Storage
- Level: Main
- Area: 78 Square Feet
- Dimensions: 13X6
Walk in closet
- Features: Flooring (Wood Laminate)
- Level: Main
- Area: 42 Square Feet
- Dimensions: 7X6
Heating
- Natural Gas
Cooling
- Central Air
Features
- Basement: Unfinished,Partial
- Number of fireplaces: 1
- Fireplace features: Gas Log, Gas Starter, Family Room
Interior area
- Total structure area: 0
- Total interior livable area: 3,800 sqft
Property
Parking
- Total spaces: 10
- Parking features: On Site, Other
Accessibility
- Accessibility features: No Disability Access
Features
- Stories: 1.5
Details
- Parcel number: 0201302014
- Special conditions: None
Construction
Type & style
- Home type: SingleFamily
- Property subtype: Single Family Residence
Materials
- Brick, Cedar
Condition
- New construction: No
- Year built: 1954
Utilities & green energy
- Sewer: Septic Tank
- Water: Well
Community & HOA
HOA
- Services included: None
Location
- Region: Medinah
Financial & listing details
- Price per square foot: $141/sqft
- Tax assessed value: $143,095
- Annual tax amount: $6,873
- Date on market: 10/30/2024
- Listing terms: Conventional
- Ownership: Fee Simple
Price history
| Date | Event | Price |
|---|---|---|
| 1/6/2025 | Sold | $535,000-2.6%$141/sqft |
Source:  MRED as distributed by MLS GRID #12197693 Report a problem MRED as distributed by MLS GRID #12197693 Report a problem | ||
| 10/30/2024 | Listed for sale | $549,000-8.3%$144/sqft |
Source: MRED as distributed by MLS GRID #12197693 Report a problem | ||
| 8/29/2024 | Listing removed | $599,000$158/sqft |
Source: MRED as distributed by MLS GRID #12136015 Report a problem | ||
| 8/23/2024 | Price change | $599,000-4.8%$158/sqft |
Source: MRED as distributed by MLS GRID #12136015 Report a problem | ||
| 8/12/2024 | Price change | $629,000-10%$166/sqft |
Source: MRED as distributed by MLS GRID #12136015 Report a problem | ||
| 7/18/2024 | Price change | $699,000-6.7%$184/sqft |
Source: MRED as distributed by MLS GRID #12114981 Report a problem | ||
| 6/10/2024 | Listed for sale | $749,000$197/sqft |
Source: MRED as distributed by MLS GRID #12072526 Report a problem | ||
Public tax history
| Year | Property taxes | Tax assessment |
|---|---|---|
| 2024 | $7,310 +6.4% | $143,095 +9.3% |
| 2023 | $6,873 -3.1% | $130,860 +1.9% |
| 2022 | $7,090 +4.9% | $128,460 +5.3% |
| 2021 | $6,762 -0.5% | $122,050 +2.5% |
| 2020 | $6,797 +3.7% | $119,070 +4.1% |
| 2019 | $6,557 +0.3% | $114,430 +2.7% |
| 2018 | $6,538 -9.9% | $111,440 -6.6% |
| 2017 | $7,253 +3.9% | $119,290 +8% |
| 2016 | $6,979 +1.9% | $110,410 +7.2% |
| 2015 | $6,847 0% | $103,030 +3.7% |
| 2014 | $6,849 +0.9% | $99,390 -3.3% |
| 2013 | $6,790 -2.4% | $102,790 -6.4% |
| 2012 | $6,958 +2.4% | $109,760 -9.4% |
| 2011 | $6,793 -10.9% | $121,190 -16.3% |
| 2010 | $7,622 +2.4% | $144,860 -6.9% |
| 2009 | $7,440 +6.5% | $155,550 |
| 2008 | $6,984 +4.9% | $155,550 +5.3% |
| 2007 | $6,656 +13.8% | $147,720 +17.1% |
| 2006 | $5,852 +5.4% | $126,130 +6.6% |
| 2005 | $5,551 +3.7% | $118,320 +6.8% |
| 2004 | $5,351 +2.7% | $110,780 +10% |
| 2003 | $5,209 +2% | $100,710 +3.9% |
| 2002 | $5,105 +6.3% | $96,900 +9% |
| 2001 | $4,803 +3.1% | $88,860 +4.9% |
| 2000 | $4,660 | $84,710 |
Find assessor info on the county website
Neighborhood: 60157
Nearby homes
- $492,0004 bd2 ba1.9k sqft21W643 Thorndale Ave, Medinah, IL 60157Off Market
- $674,1003 bd3 ba2.4k sqft21W609 Thorndale Ave, Medinah, IL 60157Off Market
- $416,9003 bd2 ba1.4k sqft21W653 Thorndale Ave, Medinah, IL 60157Off Market
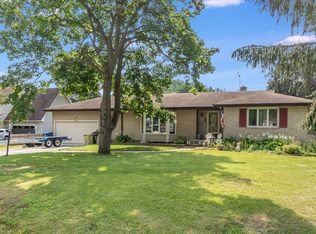
- $432,9004 bd2 ba1.4k sqft21W650 Glen Ct, Medinah, IL 60157Off Market
- $469,1003 bd2 ba1.5k sqft21W575 Thorndale Ave, Medinah, IL 60157Off Market
- $380,0003 bd2 ba2k sqft7N307 Lawrence Ct, Medinah, IL 60157Sold
- $447,6003 bd1 ba1.2k sqft21W650 Thorndale Ave, Medinah, IL 60157Off Market
- $690,8005 bd2 ba4.3k sqft21W665 Thorndale Ave, Medinah, IL 60157Off Market
Nearby schools
GreatSchools rating
- 6/10Medinah Intermediate SchoolGrades: 3-5Distance: 0.3 mi
- 7/10Medinah Middle SchoolGrades: 6-8Distance: 0.9 mi
- 7/10Lake Park High SchoolGrades: 9-12Distance: 0.7 mi
Schools provided by the listing agent
- Elementary: Medinah Primary School
- Middle: Medinah Middle School
- High: Lake Park High School
- District: 11
Source: MRED as distributed by MLS GRID. This data may not be complete. We recommend contacting the local school district to confirm school assignments for this home.
Get a cash offer in 3 minutes
Find out how much your home could sell for in as little as 3 minutes with a no-obligation cash offer.
Estimated market value
$586,000
Get a cash offer in 3 minutes
Find out how much your home could sell for in as little as 3 minutes with a no-obligation cash offer.
Estimated market value
$586,000
- Illinois
- DuPage County
- Medinah
- 60157
- 21W629 Thorndale Ave
Nearby cities
Nearby zip codes
Other Medinah Topics
