Welcome to one of the largest homes in Glen Ellyn's sought-after Butterfield West subdivision-a spacious raised ranch offering 5 bedrooms, 3 full bathrooms, and over 2,500 sq. ft. of beautifully updated living space. The main level features refinished hardwood floors (6/25), four generously sized bedrooms including a primary suite with walk-in closet and ensuite bath, a bright eat-in kitchen with new countertops and new flooring (5/24), and an open-concept living and dining area with seamless access to the freshly painted balcony (6/25) from both the kitchen and dining room-perfect for indoor-outdoor entertaining. The finished lower level includes a large family room with new LVP flooring (12/23), a fifth bedroom, a full bath, and an oversized laundry room that offers flexible use as a sixth bedroom, office, gym, or storage space, with sliding doors from the family room and direct access from the laundry room to the tree-lined backyard. A 2-car attached garage provides convenient entry into the lower level. More recent updates include a new roof and gutters (7/22), garage doors and openers (7/23), AC and furnace (7/23), driveway and retaining wall (10/23), windows and patio doors (11/23), updated bathrooms (10/23), new dishwasher and garbage disposal (6/24), new stove (6/25), all interior doors replaced (5/24), and fresh interior paint (6/25). Enjoy unincorporated living with public water and sewer, lower taxes, and a prime location close to downtown Glen Ellyn, the Morton Arboretum, College of DuPage, Glen Ellyn and Lisle Metra stations, and major interstates. Located in the highly rated Glen Ellyn school district, with Westfield Elementary in the subdivision and Glen Crest Middle School and Glenbard South High School nearby. Don't miss this exciting opportunity to move into a beautifully upgraded home in Glen Ellyn's Butterfield West! Home is being sold AS-IS. Quick close possible. Buyers had change of heart, no inspection was conducted. Don't Miss this opportunity!
Closed
$535,000
21W745 Glen Valley Dr, Glen Ellyn, IL 60137
5beds
2,532sqft
Single Family Residence
Built in 1967
10,062 Square Feet Lot
$555,900 Zestimate®
$211/sqft
$4,168 Estimated rent
Home value
$555,900
$506,000 - $606,000
$4,168/mo
Zestimate® history
Owner options
List your home for rent
$4,168/mo
Rent Zestimate®
Find your next renter with Zillow Rental Manager. Plus, with online applications, you can quickly screen prospective tenants – for free.
$4,168/mo
Rent Zestimate®
Refinance and save
$3,784/mo
Est. payment
Refinancing to a lower rate could help reduce your monthly payments and save thousands over the life of the loan.
$3,784/mo
Est. payment
Explore your selling options
Work with a Zillow partner agent
Leverage their expertise and Zillow's premium Showcase listings to get your home seen by more buyers.
Get startedList with your own agent
Get your home in front of millions of buyers by listing it on Zillow.
Learn how to do itSell it yourself
Take full control of how buyers see your home on Zillow by listing For Sale by Owner (FSBO).
List your homeWhat's special
Freshly painted balconyUpdated bathroomsLarge family roomTree-lined backyardBright eat-in kitchenOversized laundry roomNew countertops
Zillow last checked:
Listing updated:
Listed by:
Cindy Purdom, CSC 630-790-1776,
RE/MAX Suburban,
Lisa Domke 773-551-0622,
RE/MAX Suburban
Bought with:
Tracy Anderson, CSC
Compass
Source: MRED as distributed by MLS GRID,MLS#: 12465194
Facts & features
Interior
Bedrooms & bathrooms
- Bedrooms: 5
- Bathrooms: 3
- Full bathrooms: 3
Rooms
- Room types: Balcony/Porch/Lanai, Bedroom 5
Primary bedroom
- Features: Flooring (Hardwood), Bathroom (Full)
- Level: Main
- Area: 165 Square Feet
- Dimensions: 11X15
Bedroom 2
- Features: Flooring (Hardwood)
- Level: Main
- Area: 99 Square Feet
- Dimensions: 9X11
Bedroom 3
- Features: Flooring (Hardwood)
- Level: Main
- Area: 130 Square Feet
- Dimensions: 13X10
Bedroom 4
- Features: Flooring (Hardwood)
- Level: Main
- Area: 100 Square Feet
- Dimensions: 10X10
Bedroom 5
- Level: Lower
- Area: 156 Square Feet
- Dimensions: 12X13
Balcony porch lanai
- Level: Main
- Area: 144 Square Feet
- Dimensions: 9X16
Dining room
- Features: Flooring (Hardwood)
- Level: Main
- Area: 110 Square Feet
- Dimensions: 10X11
Family room
- Features: Flooring (Vinyl)
- Level: Lower
- Area: 330 Square Feet
- Dimensions: 15X22
Kitchen
- Features: Kitchen (Eating Area-Table Space, Island, Pantry)
- Level: Main
- Area: 195 Square Feet
- Dimensions: 13X15
Laundry
- Level: Lower
- Area: 209 Square Feet
- Dimensions: 11X19
Living room
- Features: Flooring (Hardwood)
- Level: Main
- Area: 225 Square Feet
- Dimensions: 15X15
Heating
- Natural Gas
Cooling
- Central Air
Appliances
- Included: Range, Microwave, Dishwasher, Refrigerator, Washer, Dryer
- Laundry: In Unit, Laundry Chute, Sink
Features
- Basement: Finished,Exterior Entry,Full
- Number of fireplaces: 1
- Fireplace features: Wood Burning, Family Room
Interior area
- Total structure area: 2,532
- Total interior livable area: 2,532 sqft
Property
Parking
- Total spaces: 2
- Parking features: Concrete, On Site, Attached, Garage
- Attached garage spaces: 2
Accessibility
- Accessibility features: No Disability Access
Lot
- Size: 10,062 Square Feet
Details
- Parcel number: 0525107004
- Special conditions: None
Construction
Type & style
- Home type: SingleFamily
- Property subtype: Single Family Residence
Materials
- Vinyl Siding
Condition
- New construction: No
- Year built: 1967
Details
- Builder model: RAISED RANCH
Utilities & green energy
- Electric: Fuses
- Sewer: Public Sewer
- Water: Lake Michigan
Community & HOA
Community
- Features: Park, Curbs, Sidewalks, Street Paved
HOA
- Services included: None
Location
- Region: Glen Ellyn
Financial & listing details
- Price per square foot: $211/sqft
- Tax assessed value: $118,015
- Annual tax amount: $8,146
- Date on market: 9/6/2025
- Listing terms: Conventional
- Ownership: Fee Simple
Price history
| Date | Event | Price |
|---|---|---|
| 10/14/2025 | Sold | $535,000$211/sqft |
Source:  MRED as distributed by MLS GRID #12465194 Report a problem MRED as distributed by MLS GRID #12465194 Report a problem | ||
| 9/25/2025 | Contingent | $535,000$211/sqft |
Source: MRED as distributed by MLS GRID #12465194 Report a problem | ||
| 9/6/2025 | Listed for sale | $535,000$211/sqft |
Source: MRED as distributed by MLS GRID #12465194 Report a problem | ||
| 9/6/2025 | Listing removed | $535,000$211/sqft |
Source: MRED as distributed by MLS GRID #12419184 Report a problem | ||
| 7/14/2025 | Listed for sale | $535,000$211/sqft |
Source: MRED as distributed by MLS GRID #12419184 Report a problem | ||
| 7/14/2025 | Listing removed | $535,000$211/sqft |
Source: MRED as distributed by MLS GRID #12412932 Report a problem | ||
| 7/11/2025 | Contingent | $535,000$211/sqft |
Source: MRED as distributed by MLS GRID #12412932 Report a problem | ||
| 7/7/2025 | Listed for sale | $535,000$211/sqft |
Source: MRED as distributed by MLS GRID #12412932 Report a problem | ||
| 7/7/2025 | Listing removed | $535,000$211/sqft |
Source: MRED as distributed by MLS GRID #12404632 Report a problem | ||
| 7/7/2025 | Listed for sale | $535,000$211/sqft |
Source: MRED as distributed by MLS GRID #12404632 Report a problem | ||
| 7/3/2025 | Contingent | $535,000$211/sqft |
Source: MRED as distributed by MLS GRID #12404632 Report a problem | ||
| 6/27/2025 | Listed for sale | $535,000$211/sqft |
Source: MRED as distributed by MLS GRID #12404632 Report a problem | ||
Public tax history
| Year | Property taxes | Tax assessment |
|---|---|---|
| 2024 | $8,146 +4.6% | $118,015 +8.6% |
| 2023 | $7,788 -6.4% | $108,630 -8.3% |
| 2022 | $8,322 +2% | $118,480 +2.4% |
| 2021 | $8,157 -0.7% | $115,670 +0.9% |
| 2020 | $8,214 +3.1% | $114,590 +2.7% |
| 2019 | $7,966 +3.5% | $111,560 +6.1% |
| 2018 | $7,699 +15.9% | $105,130 +3.8% |
| 2017 | $6,640 +2.1% | $101,250 +4.2% |
| 2016 | $6,507 +0.8% | $97,210 +4.8% |
| 2015 | $6,452 +2.9% | $92,740 +4.3% |
| 2014 | $6,268 +4.8% | $88,910 -0.3% |
| 2013 | $5,979 +2.8% | $89,180 -4.1% |
| 2012 | $5,815 +3.3% | $92,990 -6.4% |
| 2011 | $5,629 -0.2% | $99,314 -8% |
| 2010 | $5,641 +4.2% | $107,950 -3.8% |
| 2009 | $5,414 +2.6% | $112,160 |
| 2008 | $5,279 +4% | $112,160 +4.8% |
| 2007 | $5,075 +3.7% | $107,020 +8% |
| 2006 | $4,892 +5.8% | $99,090 +7.1% |
| 2005 | $4,624 +3.9% | $92,520 +7.3% |
| 2004 | $4,449 +2.2% | $86,230 +8.4% |
| 2003 | $4,353 +3.2% | $79,550 +6% |
| 2002 | $4,217 +2.1% | $75,080 +7.5% |
| 2001 | $4,131 +2.7% | $69,850 +5.1% |
| 2000 | $4,021 | $66,460 |
Find assessor info on the county website
Neighborhood: 60137
Nearby homes
- $437,0003 bd2 ba1.5k sqft21W755 Glen Valley Dr, Glen Ellyn, IL 60137Off Market
- $418,500-- bd2 ba1.1k sqft21W735 Glen Valley Dr, Glen Ellyn, IL 60137Off Market
- $554,5005 bd3 ba1.4k sqft21W725 Glen Valley Dr, Glen Ellyn, IL 60137Off Market
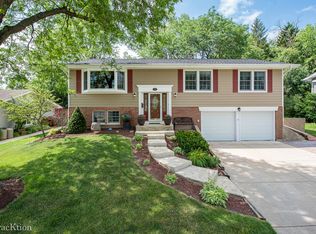
- $420,0003 bd2 ba1.5k sqft21W765 Glen Valley Dr, Glen Ellyn, IL 60137Sold
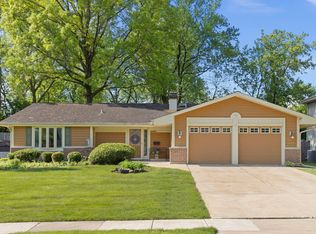
- $1,242,2004 bd5 ba6.5k sqft21W750 Glen Park Rd, Glen Ellyn, IL 60137Off Market
- $434,700-- bd2 ba1.5k sqft21W742 Glen Valley Dr, Glen Ellyn, IL 60137Off Market
- $528,1005 bd3 ba2.4k sqft21W752 Glen Valley Dr, Glen Ellyn, IL 60137Off Market
- $413,300-- bd2 ba1.5k sqft21W732 Glen Valley Dr, Glen Ellyn, IL 60137Off Market
Nearby schools
GreatSchools rating
- 6/10Westfield Elementary SchoolGrades: K-5Distance: 0.4 mi
- 6/10Glen Crest Middle SchoolGrades: 6-8Distance: 0.8 mi
- 7/10Glenbard South High SchoolGrades: 9-12Distance: 1.1 mi
Schools provided by the listing agent
- Elementary: Westfield Elementary School
- Middle: Glen Crest Middle School
- High: Glenbard South High School
- District: 89
Source: MRED as distributed by MLS GRID. This data may not be complete. We recommend contacting the local school district to confirm school assignments for this home.
Get a cash offer in 3 minutes
Find out how much your home could sell for in as little as 3 minutes with a no-obligation cash offer.
Estimated market value
$555,900
Get a cash offer in 3 minutes
Find out how much your home could sell for in as little as 3 minutes with a no-obligation cash offer.
Estimated market value
$555,900
- Illinois
- DuPage County
- Glen Ellyn
- 60137
- 21W745 Glen Valley Dr
Nearby cities
Nearby zip codes
Other Glen Ellyn Topics
