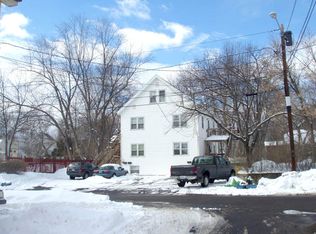
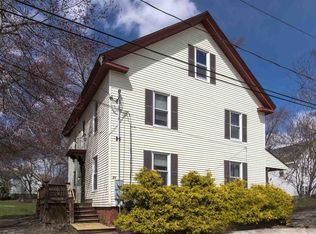
Classic bungalow charm meets everyday convenience at 22 1/2 Baker Street, a well-kept 1940 home just minutes from downtown Dover. Inside, it lives larger than its footprint suggests with thoughtful updates throughout, the home features new mini-splits, bamboo-wood and other tile flooring, a spacious kitchen with generous cabinet space and room for a dining table. Two comfortable bedrooms with roomy closets complete the main level, along with a bright three-season porch that also serves as a convenient large side entry-way mudroom. Upstairs, a finished bonus room offers flexible space for a home office, nursery or playroom, with additional storage tucked into the eaves. Outside, recent improvements include a new stone paver walkway and front stairs. Other updates throughout include but not limited to new heating and cooling through mini-splits, and a new bathroom remodel. A detached one-car garage offers additional storage, while the level 0.34-acre lot features a large fenced backyard and deck with plenty of room to play, garden, entertain, or relax. Conveniently located near downtown Dover, local parks, shops, restaurants, and commuter routes.
Closed
Zillow last checked:
Listing updated:
Bought with:
Brenda Hall
The Aland Realty Group
Source: PrimeMLS,MLS#: 5100905
Price history
| Date | Event | Price |
|---|---|---|
| 9/3/2026 | Sold | $495,000+16.5%$460/sqft |
Source:  PrimeMLS #5100905 Report a problem PrimeMLS #5100905 Report a problem | ||
| 7/21/2026 | Listed for sale | $424,900+62%$395/sqft |
Source: PrimeMLS #5100905 Report a problem | ||
| 3/31/2020 | Sold | $262,300-2.8%$244/sqft |
Source: PrimeMLS #4793141 Report a problem | ||
| 2/13/2020 | Pending sale | $269,900$251/sqft |
Source: Keller Williams Coastal Realty #4793141 Report a problem | ||
| 2/7/2020 | Price change | $269,900-1.8%$251/sqft |
Source: Keller Williams Coastal Realty #4793141 Report a problem | ||
| 1/8/2020 | Listed for sale | $274,900+5.7%$255/sqft |
Source: Central Falls Realty #4789596 Report a problem | ||
| 2/10/2019 | Listing removed | $260,000$241/sqft |
Source: Owner Report a problem | ||
| 12/9/2018 | Price change | $260,000-3.7%$241/sqft |
Source: Owner Report a problem | ||
| 12/6/2018 | Listed for sale | $270,000+35%$251/sqft |
Source: Owner Report a problem | ||
| 11/10/2016 | Sold | $200,000+2.6%$186/sqft |
Source: PrimeMLS #4516504 Report a problem | ||
| 9/20/2016 | Listed for sale | $194,900+7.1%$181/sqft |
Source: Coldwell Banker Residential Brokerage - Portsmouth #4516504 Report a problem | ||
| 12/16/2015 | Sold | $182,000-4.2%$169/sqft |
Source: Public Record Report a problem | ||
| 11/18/2015 | Pending sale | $189,900$176/sqft |
Source: Bean Group / Portsmouth #4453902 Report a problem | ||
| 11/18/2015 | Listing removed | $1,700$2/sqft |
Source: Bean Group / Portsmouth #4449440 Report a problem | ||
| 11/18/2015 | Listed for sale | $189,900+0.7%$176/sqft |
Source: Bean Group / Portsmouth #4453902 Report a problem | ||
| 9/9/2015 | Listed for rent | $1,700$2/sqft |
Source: Bean Group / Portsmouth #4449440 Report a problem | ||
| 9/5/2014 | Listing removed | $188,500$175/sqft |
Source: Bean Group #4341270 Report a problem | ||
| 6/20/2014 | Price change | $188,500-0.7%$175/sqft |
Source: Bean Group #4341270 Report a problem | ||
| 3/14/2014 | Listed for sale | $189,900$176/sqft |
Source: Bean Group #4341270 Report a problem | ||
| 5/1/2013 | Listing removed | $189,900$176/sqft |
Source: Bean Group #4214068 Report a problem | ||
| 4/11/2013 | Price change | $189,900-2.6%$176/sqft |
Source: Bean Group #4214068 Report a problem | ||
| 3/20/2013 | Price change | $195,000-2.5%$181/sqft |
Source: Bean Group #4214068 Report a problem | ||
| 2/1/2013 | Listed for sale | $199,900+2.5%$186/sqft |
Source: Bean Group #4214068 Report a problem | ||
| 12/8/2009 | Sold | $195,000$181/sqft |
Source: Public Record Report a problem | ||
Get a cash offer in 3 minutes
Find out how much your home could sell for in as little as 3 minutes with a no-obligation cash offer.
Estimated market value
$497,200
