Skip main navigation
Off market
  • $224,600

    22-1503-15 Catawissa Dr, Pocono Lake, PA 18347

    3beds
    1,183sqft
    Single Family Residence
    Built in 1991
    0.28 Acres Lot
    $224,600 Zestimate®
    $190/sqft
    $2,066 Estimated rent

    Home value

    $224,600

    $191,000 - $258,000

    $2,066/mo

    Zestimate® history
    Loading
    Loading...

    Owner options

    List your home for rent

    $2,066/mo

    Rent Zestimate®

    Find your next renter with Zillow Rental Manager. Plus, with online applications, you can quickly screen prospective tenants – for free.

    Learn more

    $2,066/mo

    Rent Zestimate®

    Refinance and save

    $2,695/mo

    Est. payment

    Refinancing to a lower rate could help reduce your monthly payments and save thousands over the life of the loan.

    See today's rates

    $2,695/mo

    Est. payment

    Explore your selling options

    Work with a Zillow partner agent

    Leverage their expertise and Zillow's premium Showcase listings to get your home seen by more buyers.

    Get started

    List with your own agent

    Get your home in front of millions of buyers by listing it on Zillow.

    Learn how to do it

    Sell it yourself

    Take full control of how buyers see your home on Zillow by listing For Sale by Owner (FSBO).

    List your home

    What's special

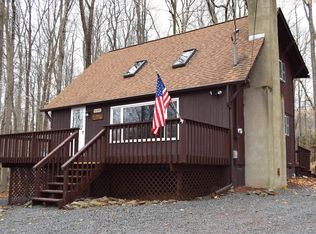
    SELLER HAS TO MOVE... WALK TO HEATED MINISINK POOL, PLAYGROUND & TENNIS. SELLER RELOCATING & NEEDS TO SELL...NOW! JUST PAINTED, NEW CARPETS, LARGE OPEN FLOORPLAN, LIV RM STONE FIREPLACE, GAS F/P, IN 1ST FLR DEN-COULD BE BEDROOM. WASHER/DRYER DISHWASHER, EAT AT KITCHEN COUNTER, LARGE LOFT COULD BE 4TH BEDROOM, SOLD FURNISHED, CEILING FANS, WATER FILTRATION SYSTEM, FENCED YARD, LARGE FRONT & REAR DECKS, OVERSIZE SHED + SCREEN PORCH, TOO. DON'T WAIT, SOMEONE ELSE MAY BEAT YOU TO THIS MOVE IN READY HOME.

    This property is not currently displayed as for sale or rent on Zillow. This may be different from what's on other websites or public sources.

    Zillow last checked:

    Listing updated:

    Listed by:

    Arlene D. Hart Van Hine 570-269-2319,

    CENTURY 21 Select Group - Blakeslee

    Bought with:

    CENTURY 21 Select Group - Blakeslee

    Source: PMAR,MLS#: 12-2999

    Facts & features

    Interior

    Bedrooms & bathrooms
    • Bedrooms: 3
    • Bathrooms: 2
    • Full bathrooms: 2
    Primary bedroom
    • Description: HAS CLOSET AND WINDOW
    • Level: Second
    • Area: 114.95
    • Dimensions: 12.1 x 9.5
    Bedroom 2
    • Description: HAS GAS HEAT; USED NOW AS A DEN,
    • Level: First
    • Area: 125.76
    • Dimensions: 13.1 x 9.6
    Bedroom 3
    • Description: HAS CLOSET AND WINDOW
    • Level: Second
    • Area: 96.96
    • Dimensions: 9.6 x 10.1
    Bathroom 2
    • Description: HAS CLOSET WITH WASHER/DRYER1; Main Bathroom
    • Level: First
    • Area: 820.8
    • Dimensions: 108 x 7.6
    Bonus room
    • Description: SCREEN PORCH
    • Level: First
    • Area: 90.19
    • Dimensions: 9.9 x 9.11
    Dining room
    • Description: HAS ENTRANCE TO BACK DECK
    • Level: First
    • Area: 128.4
    • Dimensions: 10.7 x 12
    Kitchen
    • Description: HAS EAT AT COUNTER
    • Level: First
    • Area: 127.07
    • Dimensions: 13.1 x 9.7
    Laundry
    • Level: First
    Living room
    • Description: STONE FIREPLACE
    • Level: First
    • Area: 170.3
    • Dimensions: 13.1 x 13
    Other
    • Description: LOFT OPEN TO LIV ROOM
    • Level: Second
    • Area: 120.78
    • Dimensions: 12.2 x 9.9
    Heating
    • Baseboard, Electric, Natural Gas
    Cooling
    • Ceiling Fan(s)
    Appliances
    • Included: Electric Range, Refrigerator, Water Heater, Dishwasher, Washer, Dryer
    • Laundry: Electric Dryer Hookup, Washer Hookup
    Features
    • Eat-in Kitchen, Kitchen Island, Cathedral Ceiling(s), Other
    • Flooring: Carpet, Vinyl
    • Doors: Storm Door(s)
    • Windows: Screens
    • Basement: Exterior Entry,Dirt Floor,Crawl Space
    • Has fireplace: Yes
    • Fireplace features: Living Room, Free Standing
    • Common walls with other units/homes: No Common Walls
    Interior area
    • Total structure area: 1,183
    • Total interior livable area: 1,183 sqft
    • Finished area above ground: 1,183
    • Finished area below ground: 0

    Property

    Features
    • Stories: 2
    • Patio & porch: Porch, Deck, Screened
    • Fencing: Front Yard
    Lot
    • Size: 0.28 Acres
    • Dimensions: 82 x 150 x 82 x 150
    • Features: Wooded
    Details
    • Parcel number: 03.19A.1.240
    • Zoning description: Residential

    Construction

    Type & style
    • Home type: SingleFamily
    • Architectural style: Contemporary
    • Property subtype: Single Family Residence
    Materials
    • T1-11, Wood Siding
    • Roof: Asphalt,Fiberglass
    Condition
    • Year built: 1991

    Utilities & green energy

    • Sewer: Private Sewer
    • Water: Well
    • Utilities for property: Cable Available

    Community & HOA

    Community
    • Security: 24 Hour Security
    • Subdivision: Arrowhead Lakes
    HOA
    • Has HOA: Yes
    • Amenities included: Security, Gated, Clubhouse, Outdoor Pool, Tennis Court(s), Trash
    • HOA fee: $1,157 annually
    Location
    • Region: Pocono Lake

    Financial & listing details

    • Price per square foot: $190/sqft
    • Annual tax amount: $3,482
    • Date on market: 4/5/2012
    • Listing terms: Cash,Conventional
    • Road surface type: Unimproved

    Price history

    DateEventPrice
    7/26/2012Sold$115,000$97/sqft
    Source: PMAR #12-2999 Report a problem

    Public tax history

    Tax history is unavailable.

    Neighborhood: 18347

    Nearby schools

    GreatSchools rating
    Get pre-qualified for a loan
    At Zillow Home Loans, we can pre-qualify you in as little as 5 minutes with no impact to your credit score.

    An equal housing lender. NMLS #10287.

    Sell for more on Zillow
    Get a Zillow Showcase℠ listing at no additional cost and you could sell for .
    $224,600
    2% more
    +$4,492
    With Zillow Showcase(estimated)
    $229,092
