RARE FIND in Randolph - FULL DUPLEX COMPLETELY VACANT and ready for immediate occupancy! Contractors, rehabbers, investor's alert or owner occupants / extended family looking to build instant sweat equity! 22-24 Adams Drive offers tons of potential, with a scenic side street setting that abuts The Great Pond Reservoir! Both units feature a spacious and functional layout! The left side unit needs a makeover - has living room, dining room, kitchen, sun room on main level with 3 bedrooms, 2.5 baths and a finished basement (with kitchenette, family room and full bath). The right side unit is more modern and updated - has living rm, dining rm, kitchen & sun room on main level, 3 bedrooms, 1.5 baths and an unfinished basement. Forced hot air x Gas with Central air in both units! The Furnace on right side is newer (2024)! Has vinyl siding and mostly vinyl replacement windows! Right side has wood deck with serene water view! Water views from all rear-facing windows! Plus walk-out basements to backyard, front foyer entryway, storage shed & brick wall with iron railings out front! Great location & space - an all-around Great Opportunity to own this solid vacant Randolph Duplex! Be sure to not miss the Open House!
Pending
$799,900
22-24 Adams Dr, Randolph, MA 02368
6beds
3,712sqft
Duplex
Built in 1964
-- sqft lot
$808,300 Zestimate®
$215/sqft
$-- HOA
What's special
Mostly vinyl replacement windowsVinyl sidingStorage shedDining roomWalk-out basements to backyardSun roomFront foyer entryway
- 27 days
- 531
- 40
Likely to sell faster than
Zillow last checked:
Listing updated:
Listed by:
Michael Sandler 781-718-9697,
Todd A. Sandler REALTORS® 781-961-1185
Source: MLS PIN,MLS#: 73588603
Facts & features
Interior
Bedrooms & bathrooms
- Bedrooms: 6
- Bathrooms: 5
- Full bathrooms: 3
- 1/2 bathrooms: 2
Heating
- Forced Air, Natural Gas
Cooling
- Central Air
Appliances
- Included: Range, Dishwasher, Refrigerator
- Laundry: Washer Hookup, Dryer Hookup
Features
- Bathroom With Tub, Open Floorplan, Ceiling Fan(s), Storage, Living Room, Dining Room, Kitchen, Family Room, Sunroom
- Flooring: Tile, Vinyl, Carpet, Wood
- Windows: Picture Window, Insulated Windows
- Basement: Full,Finished,Walk-Out Access,Interior Entry,Concrete,Unfinished
- Has fireplace: No
Interior area
- Total structure area: 3,712
- Total interior livable area: 3,712 sqft
- Finished area above ground: 2,472
- Finished area below ground: 1,240
Video & virtual tour
Property
Parking
- Total spaces: 4
- Parking features: Paved Drive
- Uncovered spaces: 4
Features
- Patio & porch: Deck - Wood
- Exterior features: Rain Gutters, Stone Wall
- Has view: Yes
- View description: Scenic View(s), Water, Pond
- Has water view: Yes
- Water view: Pond,Water
- Waterfront features: Waterfront, Pond
Lot
- Size: 0.3 Acres
Details
- Parcel number: 208574
- Zoning: RH
Construction
Type & style
- Home type: MultiFamily
- Property subtype: Duplex
Materials
- Frame
- Foundation: Concrete Perimeter
- Roof: Shingle
Condition
- Year built: 1964
Utilities & green energy
- Electric: Circuit Breakers
- Sewer: Public Sewer
- Water: Public
- Utilities for property: for Gas Range, Washer Hookup
Community & HOA
Community
- Features: Public Transportation, Highway Access
Location
- Region: Randolph
Financial & listing details
- Price per square foot: $215/sqft
- Tax assessed value: $796,800
- Annual tax amount: $8,537
- Date on market: 10/13/2026
- Total actual rent: 0
Estimated market value
$808,300
$744,000 - $873,000
$2,866/mo
Price history
| Date | Event | Price |
|---|---|---|
| 10/16/2026 | Pending sale | $799,900$215/sqft |
Source: MLS PIN #73588603 Report a problem | ||
| 10/8/2026 | Listed for sale | $799,900$215/sqft |
Source: MLS PIN #73588603 Report a problem | ||
Public tax history
| Year | Property taxes | Tax assessment |
|---|---|---|
| 2025 | $8,351 +8.7% | $719,300 +7.2% |
| 2024 | $7,683 +7.7% | $671,000 +13.6% |
| 2023 | $7,136 +4.8% | $590,700 +18% |
| 2022 | $6,808 -6% | $500,600 +2.2% |
| 2021 | $7,241 +5.1% | $489,900 +6% |
| 2020 | $6,888 +2.1% | $462,000 +2.6% |
| 2019 | $6,745 +9.1% | $450,300 +15.6% |
| 2018 | $6,184 +1.9% | $389,400 +3.8% |
| 2017 | $6,068 +9.1% | $375,000 +17.3% |
| 2016 | $5,560 +6.2% | $319,700 +10.5% |
| 2015 | $5,235 -0.4% | $289,200 |
| 2014 | $5,255 +4.7% | $289,200 |
| 2013 | $5,018 +1.3% | $289,200 -6.4% |
| 2012 | $4,952 +1.2% | $308,900 -2.4% |
| 2011 | $4,895 -11.2% | $316,400 -20% |
| 2010 | $5,515 +0.5% | $395,600 -10.5% |
| 2009 | $5,488 +15.1% | $441,900 -11.2% |
| 2008 | $4,769 +11.4% | $497,800 +7.2% |
| 2007 | $4,282 -9.9% | $464,400 -3.7% |
| 2006 | $4,750 +7.5% | $482,200 +7% |
| 2005 | $4,417 -11.6% | $450,700 |
| 2004 | $4,994 +33.1% | $450,700 +52.2% |
| 2003 | $3,752 +22.1% | $296,100 +68.3% |
| 2001 | $3,072 +23.7% | $175,924 +13.2% |
| 1997 | $2,483 | $155,400 |
Find assessor info on the county website
Monthly payment
Est. payment
Payment breakdown
Explore the cost of this home by adjusting the details. Changes won't be saved.Climate risks
Neighborhood: 02368


Similar homes
- $799,0004 bd4 ba2.7k sqft33 Old Carriage Ln, Braintree, MA 02184For Sale
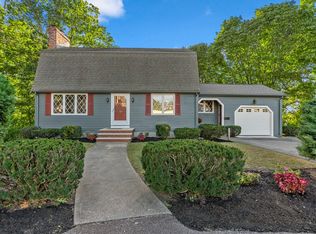 MLS ID #73585276, John Volpe, William Raveis R.E. & Home Services. MLS PIN
- $800,0006 bd4 ba3.1k sqft282 Belmont St, Brockton, MA 02301For Sale
 MLS ID #73564659, David Flynn, Blue Eagle Real Estate, LLC. MLS PIN
- $800,0006 bd3 ba3.2k sqft19 Alpine St, Roxbury, MA 02119For Sale
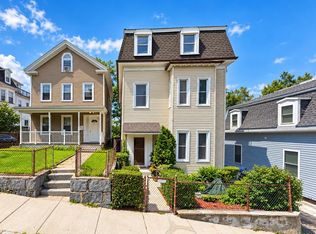 MLS ID #73598745, Jennifer Schneider, Century 21 Elite Realty. MLS PIN
- $799,0006 bd2 ba2.4k sqft85 Mount Hope St, Dedham, MA 02026For Sale
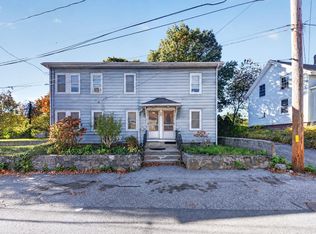 MLS ID #73592306, Rafael Reyes, eXp Realty LLC - Corporate Office. MLS PIN
