Skip main navigation
Off market
  • Price Unknown

    22-24 Broadlawn Park #1, Chestnut Hill, MA 02467

    4beds
    2,000sqft
    Apartment
    Built in ----
    -- sqft lot
    $-- Zestimate®
    $--/sqft
    $5,241 Estimated rent

    Home value

    Not available

    Estimated sales range

    Not available

    $5,241/mo

    Zestimate® history
    Loading
    Loading...

    Owner options

    List your home for rent

    $5,241/mo

    Rent Zestimate®

    Find your next renter with Zillow Rental Manager. Plus, with online applications, you can quickly screen prospective tenants – for free.

    Learn more

    $5,241/mo

    Rent Zestimate®

    Refinance and save

    Refinancing to a lower rate could help reduce your monthly payments and save thousands over the life of the loan.

    See today's rates

    Explore your selling options

    Work with a Zillow partner agent

    Leverage their expertise and Zillow's premium Showcase listings to get your home seen by more buyers.

    Get started

    List with your own agent

    Get your home in front of millions of buyers by listing it on Zillow.

    Learn how to do it

    Sell it yourself

    Take full control of how buyers see your home on Zillow by listing For Sale by Owner (FSBO).

    List your home

    What's special

    Central airNew furnaceBreakfast barFenced and landscaped backyardRound pull-up drivewaySpacious two-floor townhouse-style unitPrimary suite

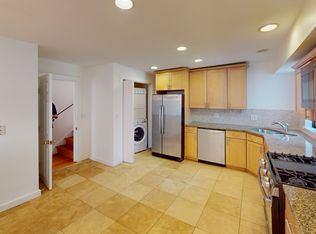
    Ultra-high-end renovated townhouse completed in April 2017, located on the Newton side of Chestnut Hill on a quiet private street. Convenient access to Route 9, Shaw's Supermarket, The Atrium, and The Street Chestnut Hill Mall. Situated within the highly rated Memorial Spaulding / Newton South school district. This spacious two-floor townhouse-style unit features 3 bedrooms and 2 full baths on the main level, including a primary suite. The chef's kitchen is equipped with Bosch stainless steel appliances (gas stove, dishwasher, French door refrigerator, pro-style vent), semi-custom cabinetry, designer tile backsplash, under-mount sink with pull-out faucet, disposal, breakfast bar, and a dining/living area. High-end LG washer and dryer are also included in the kitchen area. Bathrooms feature marble flooring, marble countertops, subway tile tub surrounds, and premium fixtures. Two private decks are accessible from the primary bedroom and dining area. The second floor offers 2 additional bedrooms/office/playroom with vaulted ceilings, closets, a kitchenette (mini-fridge, sink, and faucet), and a half bath. Additional highlights include central air, updated systems (electrical, plumbing, windows), new furnace, and roof for improved efficiency. Exterior features include a fenced and landscaped backyard, bluestone front entry with double doors, and a round pull-up driveway. Parking includes 1 garage space, 1 covered tandem space, and 1 additional driveway space (3 total off-street parking spots plus street parking). Wired for Verizon FIOS. Approximately 2,000+ sq ft of living space. Available on September 1st. Don't miss your tour or schedule your tour now. 12 Months No fee

    This property is off market, which means it's not currently listed for sale or rent on Zillow. This may be different from what's available on other websites or public sources.

    Zillow last checked:

    Listing updated:

    Source: Zillow Rentals

    Facts & features

    Interior

    Bedrooms & bathrooms
    • Bedrooms: 4
    • Bathrooms: 3
    • Full bathrooms: 2
    • 1/2 bathrooms: 1
    Heating
    • Forced Air
    Cooling
    • Air Conditioner, Central Air
    Appliances
    • Included: Dishwasher, Dryer, Freezer, Microwave, Oven, Refrigerator, Washer
    • Laundry: In Unit
    Features
    • Flooring: Hardwood
    Interior area
    • Total interior livable area: 2,000 sqft

    Property

    Parking
    • Parking features: Off Street
    • Details: Contact manager
    Features
    • Exterior features: Heating system: Forced Air, No Fee, Two floors

    Construction

    Type & style
    • Home type: Apartment
    • Property subtype: Apartment

    Community & HOA

    Community
    • Deposit fee: $5,250
    Location
    • Region: Chestnut Hill

    Financial & listing details

    • Date on market: 6/9/2026
    • Date available: 09/01/2026
    • Lease term: 1 Year

    Price history

    DateEventPrice
    6/10/2026Listing removed$5,250$3/sqft
    Source: Zillow Rentals Report a problem
    6/9/2026Listed for rent$5,250$3/sqft
    Source: Zillow Rentals Report a problem

    Public tax history

    Tax history is unavailable.

    Neighborhood: 02467

    Nearby schools

    GreatSchools rating