Skip main navigation
Off market
  • $1,415,200

    22-24 Delmont St, Boston, MA 02122

    4beds
    4,052sqft
    MultiFamily
    Built in 2007
    -- sqft lot
    $1,415,200 Zestimate®
    $349/sqft
    $4,615 Estimated rent

    Home value

    $1,415,200

    $1.33M - $1.51M

    $4,615/mo

    Zestimate® history
    Loading
    Loading...

    Owner options

    List your home for rent

    $4,615/mo

    Rent Zestimate®

    Find your next renter with Zillow Rental Manager. Plus, with online applications, you can quickly screen prospective tenants – for free.

    Learn more

    $4,615/mo

    Rent Zestimate®

    Refinance and save

    $8,428/mo

    Est. payment

    Refinancing to a lower rate could help reduce your monthly payments and save thousands over the life of the loan.

    See today's rates

    $8,428/mo

    Est. payment

    Explore your selling options

    Work with a Zillow partner agent

    Leverage their expertise and Zillow's premium Showcase listings to get your home seen by more buyers.

    Get started

    List with your own agent

    Get your home in front of millions of buyers by listing it on Zillow.

    Learn how to do it

    Sell it yourself

    Take full control of how buyers see your home on Zillow by listing For Sale by Owner (FSBO).

    List your home

    What's special

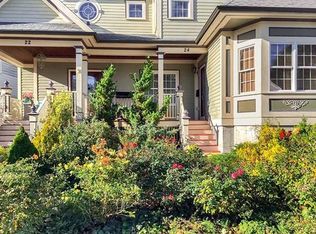
    *City oasis in Adams Village* Distinctive Contemporary 2-family home with a Victorian flair! Feels like a grand single-family, yet has a separate Philly-style duplex w/ private entrances. Flexible layout easily blends to single-family use. A marble foyer leads to the open-concept living space with cathedral ceilings, oversized windows, see-thru fireplace, custom built-ins, and gourmet kitchen w/ walk-in pantry. Third floor master has en-suite bath w/steam shower, jetted soaker tub, and a covered porch w/ distant views of Blue Hills. Second floor has 2 add'l bedrooms, double-sink bath & washer/dryer. The 1-2 BR duplex boasts vaulted ceilings, dining rm, spacious living rm, 1.5 baths and laundry. Huge side-entry basement offers possibility as living area, media or fitness rm. Private patio & lush gardens make this home perfect for entertaining indoors & out! Short walk to Ashmont Station & Adams Village's best restaurants, shops & health club. Easy access to I93, parks & Harbor Walk.

    This property is off market, which means it's not currently listed for sale or rent on Zillow. This may be different from what's available on other websites or public sources.

    Facts & features

    Interior

    Bedrooms & bathrooms
    • Bedrooms: 4
    • Bathrooms: 5
    • Full bathrooms: 3
    • 1/2 bathrooms: 2
    Heating
    • Forced air, Gas
    Cooling
    • Central
    Appliances
    • Included: Dishwasher, Dryer, Microwave, Refrigerator, Washer
    Features
    • Flooring: Tile, Hardwood
    • Has fireplace: Yes
    Interior area
    • Total interior livable area: 4,052 sqft

    Property

    Parking
    • Total spaces: 3
    • Parking features: Garage - Detached
    Features
    • Exterior features: Cement / Concrete
    Lot
    • Size: 7,405 sqft
    Details
    • Parcel number: DORCW16P03516S010

    Construction

    Type & style
    • Home type: MultiFamily
    • Architectural style: Conventional
    Materials
    • Roof: Asphalt
    Condition
    • Year built: 2007

    Community & neighborhood

    Location
    • Region: Boston

    Other

    Other facts
    • Amenities: Public Transportation, Shopping, Park, Golf Course, Medical Facility, Bike Path, Conservation Area, Highway Access, Public School, T-Station, Walk/Jog Trails
    • App Dscrp 1: Range, Dishwasher, Refrigerator, Wall Oven, Washer, Dryer, Vent Hood, Disposal, Compactor, Countertop Range
    • Basement Feature: Full, Interior Access, Walk Out
    • Flooring: Wood, Tile, Marble
    • Foundation: Poured Concrete
    • Hea Dscrp 1: Forced Air, Gas
    • Hea Dscrp 2: Gas, Forced Air
    • Hot Water: Natural Gas
    • Lot Description: Paved Drive, Level
    • Rms Dscrp 1: Living Room, Dining Room, Kitchen
    • Rms Dscrp 2: Living Room, Kitchen, Dining Room
    • Beach Miles To: 1/2 To 1 Mile
    • Beachfront Flag: Yes
    • App Dscrp 2: Refrigerator, Microwave, Dishwasher, Washer, Dryer, Wall Oven, Disposal, Countertop Range
    • Exterior Features: Porch, Professional Landscaping, Sprinkler System, Balcony, Patio, Fenced Yard
    • Ife Dscrp 1: Ceiling Fans, Pantry, Storage, Balcony/Deck, Tile Floor, Crown Molding, Stone/Granite/Solid Counters, Hardwood Floors, Bathroom With Tub & Shower, Open Floor Plan, Stone/Ceramic Tile Floor, Security System, Cathedral/Vaulted Ceilings, Fireplace - Natural Gas, Walk-In Closet, Skylight
    • Utility Connections: For Gas Range
    • Beach Ownership: Public
    • Ife Dscrp 2: Hardwood Floors, Storage, Tile Floor, Stone/Granite/Solid Counters, Bathroom With Tub & Shower, Cathedral/Vaulted Ceilings, Crown Molding, Open Floor Plan, Philadelphia
    • Col Dscrp 1: Central Air
    • Mf Type: 2 Family - 2 Units Side By Side
    • Exterior: Fiber Cement Siding

    Price history

    DateEventPrice
    10/26/2020Sold$1,100,000-10.2%$271/sqft
    Source: Public Record Report a problem
    7/24/2020Price change$1,225,000-5.4%$302/sqft
    Source: Conway - Dorchester #72641225 Report a problem
    7/13/2020Listed for sale$1,295,000$320/sqft
    Source: Conway - Dorchester #72641225 Report a problem
    7/13/2020Pending sale$1,295,000$320/sqft
    Source: Conway - Dorchester #72641225 Report a problem
    4/5/2020Listed for sale$1,295,000+100.8%$320/sqft
    Source: Conway - Dorchester #72641244 Report a problem
    7/30/2010Sold$645,000$159/sqft
    Source: Public Record Report a problem

    Public tax history

    YearProperty taxesTax assessment
    2024$13,803 +8.6%$1,266,300 +7%
    2023$12,715 +2.7%$1,183,900 +4%
    2022$12,385 +7%$1,138,300 +4.9%
    2021$11,579 +10.5%$1,085,200 +9.4%
    2020$10,474 +8.3%$991,900 +8.1%
    2019$9,670 +2.6%$917,500 +2%
    2018$9,425 +492%$899,300 +10%
    2017$1,592 -80.9%$817,600 +8%
    2016$8,330 +8.9%$757,300 +19.9%
    2015$7,646 +9.5%$631,400 +18.8%
    2013$6,985 -2.9%$531,600 -3.6%
    2012$7,193 -5.5%$551,600 -7.3%
    2011$7,609 +6.6%$594,900 -1%
    2010$7,139 $600,900

    Find assessor info on the county website

    Neighborhood: South Dorchester

    Nearby schools

    GreatSchools rating
    Get a cash offer in 3 minutes
    Find out how much your home could sell for in as little as 3 minutes with a no-obligation cash offer.
    Estimated market value
    $1,415,200
    Get a cash offer in 3 minutes
    Find out how much your home could sell for in as little as 3 minutes with a no-obligation cash offer.
    Estimated market value
    $1,415,200