Skip main navigation
Off market
  • Price Unknown

    22-24 Kelly Rd #22, Cambridge, MA 02139

    3beds
    2,117sqft
    Condominium, Townhouse
    Built in 2015
    -- sqft lot
    $-- Zestimate®
    $--/sqft
    $-- Estimated rent

    Home value

    Not available

    Estimated sales range

    Not available

    Not available

    Zestimate® history
    Loading
    Loading...

    Owner options

    List your home for rent

    Find your next renter with Zillow Rental Manager. Plus, with online applications, you can quickly screen prospective tenants – for free.

    Learn more
    Refinance and save

    $350/mo

    Est. payment

    Refinancing to a lower rate could help reduce your monthly payments and save thousands over the life of the loan.

    See today's rates

    $350/mo

    Est. payment

    Explore your selling options

    Work with a Zillow partner agent

    Leverage their expertise and Zillow's premium Showcase listings to get your home seen by more buyers.

    Get started

    List with your own agent

    Get your home in front of millions of buyers by listing it on Zillow.

    Learn how to do it

    Sell it yourself

    Take full control of how buyers see your home on Zillow by listing For Sale by Owner (FSBO).

    List your home

    What's special

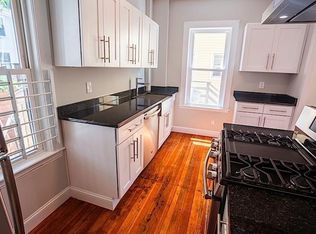
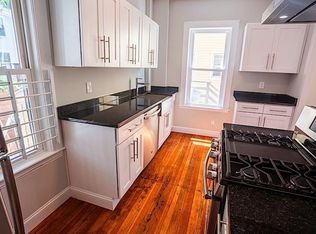
    Walking down Kelly Rd in the heart of Cambridgeport, you have no idea that behind the 19th-century cottage at #24 is Garden House. Designed & built in ‘15 by the world-renowned designer, Sebastian Mariscal for his family, Garden House is like nothing you have ever seen or will see again in Cambridge. Inspired by the warmth of New Eng. architecture where each room has a single purpose & careful to blend the inside spaces with the natural world, Sebastian & his wife have created an environment that is peaceful & quiet & celebrates the changing seasons. Both the living & dining rooms open through mahogany glass doors to an integral lush patio, there is a sanctuary garden within the primary suite, a walled patio in the LL suite & a breakfast patio off the kitchen: over 1,300 sq ft of outdoor living space in all. Every inch has been with care for living today & tomorrow.Superlatives do not do this property justice, but awaiting you at #22 Kelly Rd is a hidden jewel that should not be missed

    This property is not currently displayed as for sale or rent on Zillow. This may be different from what's on other websites or public sources.

    Zillow last checked:

    Listing updated:

    Listed by:

    The May Group 617-429-3188,

    Gibson Sotheby's International Realty 617-945-9161,

    Abigail Clutz 781-526-1523

    Bought with:

    Lauren Holleran Team

    Gibson Sotheby's International Realty

    Source: MLS PIN,MLS#: 73039832

    Facts & features

    Interior

    Bedrooms & bathrooms
    • Bedrooms: 3
    • Bathrooms: 3
    • Full bathrooms: 3
    Primary bedroom
    • Level: Second
    • Area: 120
    • Dimensions: 12 x 10
    Bedroom 2
    • Level: Third
    • Area: 120
    • Dimensions: 12 x 10
    Bedroom 3
    • Level: Basement
    • Area: 253
    • Dimensions: 11 x 23
    Primary bathroom
    • Features: Yes
    Bathroom 1
    • Level: Second
    • Area: 143
    • Dimensions: 11 x 13
    Bathroom 2
    • Level: Third
    • Area: 30
    • Dimensions: 5 x 6
    Bathroom 3
    • Level: Basement
    • Area: 45
    • Dimensions: 5 x 9
    Dining room
    • Level: First
    • Area: 120
    • Dimensions: 12 x 10
    Kitchen
    • Level: First
    • Area: 104
    • Dimensions: 13 x 8
    Living room
    • Level: First
    • Area: 247
    • Dimensions: 19 x 13
    Office
    • Level: Second
    • Area: 49
    • Dimensions: 7 x 7
    Heating
    • Natural Gas, Radiant
    Cooling
    • Central Air
    Appliances
    • Included: Range, Dishwasher, Disposal, Refrigerator, Washer, Dryer, Range Hood
    • Laundry: In Basement, In Unit, Electric Dryer Hookup
    Features
    • Home Office, Study, Wired for Sound, Other
    • Flooring: Wood, Stone / Slate
    • Doors: Insulated Doors, French Doors
    • Windows: Insulated Windows
    • Has basement: Yes
    • Number of fireplaces: 1
    Interior area
    • Total structure area: 2,117
    • Total interior livable area: 2,117 sqft

    Property

    Parking
    • Total spaces: 1
    • Parking features: Off Street
    • Uncovered spaces: 1
    Features
    • Entry location: Unit Placement(Back)
    • Patio & porch: Deck, Patio
    • Exterior features: Deck, Patio, Fenced Yard, Garden, Professional Landscaping, Sprinkler System
    • Fencing: Fenced
    Details
    • Zoning: Res

    Construction

    Type & style
    • Home type: Townhouse
    • Property subtype: Condominium, Townhouse
    Materials
    • Frame
    • Roof: Rubber
    Condition
    • Year built: 2015

    Utilities & green energy

    • Electric: Circuit Breakers, 200+ Amp Service
    • Sewer: Public Sewer
    • Water: Public
    • Utilities for property: for Gas Range, for Gas Oven, for Electric Dryer
    Green energy
    • Energy efficient items: Thermostat

    Community & HOA

    Community
    • Features: Public Transportation, Park, Bike Path, T-Station, University
    HOA
    • Services included: Insurance, Snow Removal
    • HOA fee: $350 monthly
    Location
    • Region: Cambridge

    Financial & listing details

    • Tax assessed value: $1,655,800
    • Annual tax amount: $10,078
    • Date on market: 8/28/2026

    Price history

    DateEventPrice
    12/14/2022Sold$2,650,000-5.4%$1,252/sqft
    Source: MLS PIN #73039832 Report a problem
    10/18/2022Contingent$2,800,000$1,323/sqft
    Source: MLS PIN #73039832 Report a problem
    9/22/2022Listed for sale$2,800,000$1,323/sqft
    Source: MLS PIN #73039832 Report a problem

    Public tax history

    Tax history is unavailable.

    Neighborhood: Cambridgeport

    Nearby schools

    GreatSchools rating