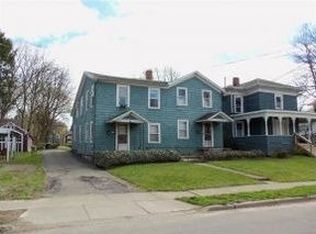
INVESTMENT OPPORTUNITY - FOUR FAMILY APARTMENT BUILDING IN THE VILLAGE OF OWEGO. PUBLIC WATER AND SEWER. TOTAL OF 4 BEDDROOMS. FOUR WATER HEATERS. 3 ELECTIC METERS. GREAT LOCATION - WITHIN WALKING DISTANCE OF DOWNTOWN. OWEGO APALACHIN CENTRAL SCHOOLS.
Sold for $90,000
$90,000
22-24 Temple St, Owego, NY 13827
6beds
4baths
2,584sqft
Quadruplex, Multi Family
Built in 1880
-- sqft lot
$93,800 Zestimate®
$35/sqft
$1,286 Estimated rent
Home value
$93,800
Estimated sales range
Not available
$1,286/mo
Zestimate® history
Owner options
List your home for rent
$1,286/mo
Rent Zestimate®
Find your next renter with Zillow Rental Manager. Plus, with online applications, you can quickly screen prospective tenants – for free.
$1,286/mo
Rent Zestimate®
Refinance and save
$564/mo
Est. payment
Refinancing to a lower rate could help reduce your monthly payments and save thousands over the life of the loan.
$564/mo
Est. payment
Explore your selling options
Work with a Zillow partner agent
Leverage their expertise and Zillow's premium Showcase listings to get your home seen by more buyers.
Get startedList with your own agent
Get your home in front of millions of buyers by listing it on Zillow.
Learn how to do itSell it yourself
Take full control of how buyers see your home on Zillow by listing For Sale by Owner (FSBO).
List your homeWhat's special
Zillow last checked:
Listing updated:
Listed by:
Theresa Rathke,
THERESA RATHKE
Bought with:
Emma Cooper, 10401391476
REALTY SOLUTIONS GROUP
Source: GBMLS,MLS#: 330584 Originating MLS: Greater Binghamton Association of REALTORS
Originating MLS: Greater Binghamton Association of REALTORSFacts & features
Interior
Bedrooms & bathrooms
- Bedrooms: 6
- Bathrooms: 4
Heating
- Space Heater
Cooling
- Wall/Window Unit(s)
Appliances
- Included: Electric Water Heater, Gas Water Heater
- Laundry: Washer Hookup, Dryer Hookup
Features
- Walk-In Closet(s)
- Flooring: Hardwood, Vinyl
- Basement: Crawl Space,Partial
Interior area
- Total interior livable area: 2,584 sqft
- Finished area above ground: 2,584
Property
Parking
- Parking features: Driveway, On Street
Features
- Patio & porch: Covered, Porch
- Exterior features: Porch
Lot
- Size: 5,227 Square Feet
- Features: Sloped Up
Details
- Zoning: 411 Apartment
- Zoning description: 411 Apartment
Construction
Type & style
- Home type: MultiFamily
- Architectural style: Multi-Family
- Property subtype: Quadruplex, Multi Family
Materials
- Shake Siding
- Foundation: Basement, Crawlspace, Stone
Condition
- Year built: 1880
Utilities & green energy
- Sewer: Public Sewer
- Water: Public
- Utilities for property: Cable Available
Community & HOA
Location
- Region: Owego
Financial & listing details
- Price per square foot: $35/sqft
- Tax assessed value: $35,000
- Annual tax amount: $2,223
- Date on market: 4/7/2025
- Listing agreement: Exclusive Right To Sell
- Inclusions: CARBON MONOXIDE DETECTOR, SMOKE DETECTORS
- Ownership: OWNER
Price history
| Date | Event | Price |
|---|---|---|
| 7/3/2025 | Sold | $90,000-9.1%$35/sqft |
Source:  GBMLS #330584 Report a problem GBMLS #330584 Report a problem | ||
| 5/13/2025 | Contingent | $99,000$38/sqft |
Source: GBMLS #330584 Report a problem | ||
| 4/7/2025 | Listed for sale | $99,000+148.1%$38/sqft |
Source: GBMLS #330584 Report a problem | ||
| 12/30/2014 | Sold | $39,900$15/sqft |
Source: GBMLS #193091 Report a problem | ||
Public tax history
Tax history is unavailable.
Neighborhood: 13827
Nearby homes
- $92,0002 bd1 ba1.2k sqft28 Temple St, Owego, NY 13827Sold

- $66,9861 bd1 ba2.5k sqft22 Temple St #24, Owego, NY 13827Off Market
- $117,7002 bd2 ba1.3k sqft30 Temple St, Owego, NY 13827Off Market

- $41,1486 bd-- ba2.3k sqft20 Temple St, Owego, NY 13827Off Market

- $131,9004 bd1 ba1.5k sqft25 Temple St, Owego, NY 13827Off Market
- $120,2003 bd1 ba1.4k sqft23 Temple St, Owego, NY 13827Off Market
- $63,0004 bd2 ba2k sqft73 Liberty St, Owego, NY 13827Sold
- $156,2003 bd2 ba1.8k sqft71 Liberty St, Owego, NY 13827Off Market
- $83,4456 bd2 ba2.1k sqft77 Liberty St #79, Owego, NY 13827Off Market
Nearby schools
GreatSchools rating
- 4/10Owego Elementary SchoolGrades: PK-5Distance: 0.8 mi
- 3/10Owego Apalachin Middle SchoolGrades: 6-8Distance: 1 mi
- 6/10Owego Free AcademyGrades: 9-12Distance: 1.1 mi
Schools provided by the listing agent
- Elementary: Owego
- District: Owego Apalachin
Source: GBMLS. This data may not be complete. We recommend contacting the local school district to confirm school assignments for this home.
- New York
- Tioga County
- Owego
- 13827
- 22-24 Temple St
Nearby cities
Nearby zip codes
Other Owego Topics
