This well maintained home offers comfort and charm. Enjoy two covered porch areas front and back. Inside you will find 2 full baths, one is a master bath that has been updated with a jetted tub and ceramic floors. Kitchen offers all new refrigerator, gas stove and dishwasher and hickory cabinets. . Dining room has a gas fireplace and knotty pine ceiling. There is a option for a wall unit to be added behind the fireplace unit in living room for a baseboard. First floor laundry room that also has plumbing available to add a 1/2 bath. Off street parking for 3 cars. 10 X 12 Shed in the level backyard for extra storage. Covered rear patio to enjoy the outdoors. Heat is propane ( leased tank), and electric. 2nd floor is all electric.
Contingent
$96,000
22 4th St, Cairnbrook, PA 15924
3beds
1,596sqft
Single Family Residence
Built in 1912
6,969 Square Feet Lot
$-- Zestimate®
$60/sqft
$-- HOA
What's special
First floor laundry roomCeramic floorsKnotty pine ceilingHickory cabinets
- 116 days
- 65
- 1
Zillow last checked:
Listing updated:
Listed by:
Lynette Walters 814-443-4858,
BERKSHIRE HATHAWAY THE PREFERRED REALTY 814-443-4858
Source: WPMLS,MLS#: 1757565 Originating MLS: West Penn Multi-List
Originating MLS: West Penn Multi-ListFacts & features
Interior
Bedrooms & bathrooms
- Bedrooms: 3
- Bathrooms: 2
- Full bathrooms: 2
Heating
- Electric, Radiant
Cooling
- Other
Appliances
- Included: Some Gas Appliances, Dishwasher, Refrigerator, Stove
Features
- Jetted Tub
- Flooring: Ceramic Tile, Laminate, Vinyl, Carpet
- Windows: Multi Pane
- Basement: Crawl Space
- Number of fireplaces: 2
- Fireplace features: Propane
Interior area
- Total structure area: 1,596
- Total interior livable area: 1,596 sqft
Video & virtual tour
Property
Parking
- Total spaces: 3
- Parking features: On Street
- Has uncovered spaces: Yes
Features
- Levels: Two
- Stories: 2
- Pool features: None
- Has spa: Yes
Lot
- Size: 6,969 Square Feet
- Dimensions: 50 x 140
Details
- Parcel number: 390010570
Construction
Type & style
- Home type: SingleFamily
- Architectural style: Two Story
- Property subtype: Single Family Residence
Materials
- Vinyl Siding
- Roof: Asphalt
Condition
- Resale
- Year built: 1912
Utilities & green energy
- Sewer: Public Sewer
- Water: Public
Community & HOA
Location
- Region: Cairnbrook
Financial & listing details
- Price per square foot: $60/sqft
- Tax assessed value: $7,870
- Annual tax amount: $501
- Date on market: 6/1/2026
Estimated market value
Not available
Estimated sales range
Not available
$1,261/mo
Price history
| Date | Event | Price |
|---|---|---|
| 8/15/2026 | Contingent | $96,000$60/sqft |
Source:  CSMLS #96041729 Report a problem CSMLS #96041729 Report a problem | ||
| 7/1/2026 | Listed for sale | $96,000$60/sqft |
Source:  WPMLS #1757565 Report a problem WPMLS #1757565 Report a problem | ||
| 6/2/2026 | Contingent | $96,000$60/sqft |
Source: CSMLS #96041729 Report a problem | ||
| 6/1/2026 | Listed for sale | $96,000$60/sqft |
Source: CSMLS #96041729 Report a problem | ||
Public tax history
| Year | Property taxes | Tax assessment |
|---|---|---|
| 2026 | $519 +6.9% | $7,870 |
| 2025 | $485 | $7,870 |
| 2024 | $485 +2.9% | $7,870 |
| 2023 | $471 +5.3% | $7,870 |
| 2022 | $448 | $7,870 |
| 2021 | $448 | $7,870 |
| 2020 | $448 | $7,870 |
| 2019 | $448 +2.3% | $7,870 |
| 2018 | $438 | $7,870 |
| 2017 | -- | $7,870 |
| 2016 | -- | $7,870 |
| 2015 | -- | -- |
| 2014 | -- | $7,870 |
| 2012 | -- | -- |
| 2011 | -- | -- |
| 2010 | -- | $7,870 |
| 2008 | -- | $7,870 |
| 2007 | -- | $7,870 |
| 2005 | -- | $7,870 |
Find assessor info on the county website
Monthly payment
Est. payment
Payment breakdown
Explore the cost of this home by adjusting the details. Changes won't be saved.Climate risks
Neighborhood: 15924
Nearby schools

Similar homes
- $--4 bd2 ba2.2k sqft693 Lynn St, Central City, PA 15926Auction
 Auction.com 1
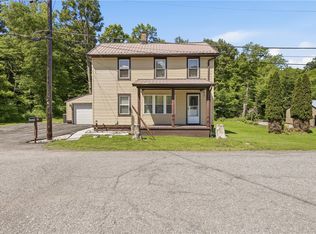
 - $90,0003 bd2 ba1k sqft111 Center St, Stoystown, PA 15563For Sale
 MLS ID #1759953, Shannon Merrbach. WPMLS
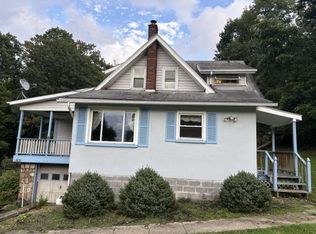
 - $89,9003 bd2 ba1.7k sqft215 Wertz Rd, Johnstown, PA 15902For Sale
 MLS ID #96042555, Allison Haney. CSMLS
 - $85,0003 bd1 ba1.4k sqft432 Vickroy Ave, Johnstown, PA 15905For Sale
 MLS ID #96042551, James Hanley. CSMLS
 - $95,0003 bd1 ba1.8k sqft7016 Hyndman Rd, Buffalo Mills, PA 15534For Sale
 MLS ID #PABD2003122, Vickie Lemley, Howard Hanna Bardell Realty. Bright MLS
