Interest rate as low as 5.5% - ask us how!
View our 2-bedroom with massive terrace (655 sf) with sweeping city skyline views!
Schedule your exclusive tour in Astoria’s latest 20 YEAR TAX ABATED** condominium.
TCO issued, open houses have commenced!
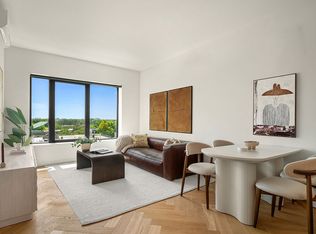
Not to be missed, take the opportunity to own a home where outdoor space and views are not taken for granted - enjoy the corner, 655 sf terrace with wide open Manhattan skyline views! Step into a timeless abode boasting two bedrooms and two bathrooms at Fabric Astoria. Inside, you’ll find two generously proportioned bedrooms, including a primary suite complete with an en-suite bathroom and a custom walk-in closet. The open-concept kitchen, living, and dining area seamlessly blend together, allowing light and air to circulate throughout the home effortlessly. With its corner layout, this residence offers all the essentials, from ample storage space to a spacious chef’s kitchen and a convenient washer and dryer.
Weaving contemporary design and exceptional amenities into its accessible Astoria location, Fabric Astoria offers 35 one through three-bedroom condominium residences. Featuring brand-new quality construction, with a robust collection of indoor and outdoor amenities, this one-of-a-kind residence elevates the concept of Queens living with a full lifestyle offering of quality design, shared community, and a culturally vibrant neighborhood.
Fabric Astoria residences feature large windows, open plan layouts, modern kitchens with top-of-the-line appliances and hand-picked finishes, an in-unit washer and dryer, and bright, sun-filled views of the city skyline or landscaped courtyard. Attention to detail is paramount, from the herringbone-pattern oak floors and built-in blinds to the high-technology Carson app that manages packages, maintenance, apartment access, and more.
Fabric Astoria offers over 21,000 SF of coveted, well-designed indoor and outdoor amenity space. This comprehensive collection includes two landscaped roof terraces with skyline views, a state-of-the-art fitness center opening to an adjoining two-level courtyard terrace, an outdoor BBQ, a dry sauna, a co-working space, a recreation lounge with pool table, a children’s playroom and more.
Amenities
- Landscaped roof terrace with sweeping Manhattan views
- Landscaped and furnished courtyard with outdoor kitchen
- State-of-the-art fitness center with direct access to courtyard
- Resident lounge with pool table/converts to dining table
- Co-working space, with conference room and private work stations
- Children’s playroom
- Dry sauna
- Bicycle storage
- Pet spa
- Carson virtual doorman featuring remote apartment entry,
package notification, maintenance tracking and more
- Roof solar panels to supply power to common elements
- On-site parking with EV chargers* Additional fees may apply.
- 421a Tax Abatement**
**Real estate taxes stated herein are projected estimates that assume the 421a Tax Abatement (Option D) will eventually be granted by HPD. There is no guarantee these benefits will be granted. For further detail regarding the 421a Tax Abatement at Fabric Astoria, prospective purchasers should review the offering plan, specifically the special risks and tax opinion letter.
Photos, renderings, videos and/or 3D tours may be reflective of a similar unit or staged residence.
Equal Housing Opportunity. All dimensions and square footages are approximate and subject to construction variances and may vary from floor to floor. Sponsor reserves the right to make changes in accordance with the offering plan. The complete offering terms are in an offering plan available from the Sponsor. File No. CD230207. Sponsor: MD45 Developers, 48-02 25th Avenue, Astoria NY 11105.
Sold
$1,350,000
22-54 46th St #604, Astoria, NY 11105
2beds
1,010sqft
Condominium
Built in 2023
-- sqft lot
$1,388,300 Zestimate®
$1,337/sqft
$4,259 Estimated rent
Home value
$1,388,300
$1.25M - $1.54M
$4,259/mo
Zestimate® history
Owner options
List your home for rent
$4,259/mo
Rent Zestimate®
Find your next renter with Zillow Rental Manager. Plus, with online applications, you can quickly screen prospective tenants – for free.
$4,259/mo
Rent Zestimate®
Refinance and save
$9,517/mo
Est. payment
Refinancing to a lower rate could help reduce your monthly payments and save thousands over the life of the loan.
$9,517/mo
Est. payment
Explore your selling options
Work with a Zillow partner agent
Leverage their expertise and Zillow's premium Showcase listings to get your home seen by more buyers.
Get startedList with your own agent
Get your home in front of millions of buyers by listing it on Zillow.
Learn how to do itSell it yourself
Take full control of how buyers see your home on Zillow by listing For Sale by Owner (FSBO).
List your homeWhat's special
Zillow last checked:
Listing updated:
Listed by:
David Chi,
MNS,
Tamar Krasnow
Source: StreetEasy,MLS#: S1699636
Facts & features
Interior
Bedrooms & bathrooms
- Bedrooms: 2
- Bathrooms: 2
- Full bathrooms: 2
Rooms
- Room types: Bike Room, Childrens Playroom, Media Room, Package Room, Recreation Room
Cooling
- Central Air
Appliances
- Included: Dishwasher, Washer/Dryer
- Laundry: Inside
Features
- Flooring: Hardwood
Interior area
- Total structure area: 1,010
- Total interior livable area: 1,010 sqft
Property
Parking
- Parking features: Garage
- Has garage: Yes
Features
- Patio & porch: Other, Patio, Terrace
- Exterior features: Courtyard, Terrace
- Has view: Yes
- View description: City, Skyline
Details
- Special conditions: Sponsor Unit
Construction
Type & style
- Home type: Condo
- Property subtype: Condominium
Condition
- Year built: 2023
Community & HOA
Community
- Features: Doorman, Virtual Doorman
- Security: Doorman, Virtual Doorman
- Subdivision: Ditmars-Steinway
HOA
- Has HOA: Yes
- Amenities included: Laundry, Fitness Center, Elevator(s)
- Services included: Maintenance
- HOA fee: $1,313 monthly
Location
- Region: Astoria
Financial & listing details
- Price per square foot: $1,337/sqft
- Annual tax amount: $2,184
- Date on market: 8/16/2024
Price history
| Date | Event | Price |
|---|---|---|
| 3/31/2025 | Sold | $1,350,000$1,337/sqft |
Source: StreetEasy #S1699636 Report a problem | ||
| 10/14/2024 | Listing removed | $1,350,000$1,337/sqft |
Source: StreetEasy #1699636 Report a problem | ||
| 10/7/2024 | Pending sale | $1,350,000$1,337/sqft |
Source: StreetEasy #1699636 Report a problem | ||
| 8/16/2024 | Listed for sale | $1,350,000$1,337/sqft |
Source: StreetEasy #1699636 Report a problem | ||
Public tax history
Tax history is unavailable.
Neighborhood: Astoria
Nearby homes
- $1,195,0002 bd2 ba987 sqft22-54 46th St #504, Astoria, NY 11105For Sale

- $1,249,0003 bd2 ba1.2k sqft22-54 46th St #602, Astoria, NY 11105For Sale
- $1,128,600-- bd-- ba1.4k sqft2174 46th St, Astoria, NY 11105Off Market
- $1,204,3003 bd2 ba1.6k sqft2177 46th St, Astoria, NY 11105Off Market
- $1,217,6002 bd1 ba1.7k sqft2176 46th St, Astoria, NY 11105Off Market
- $1,336,400-- bd-- ba1.9k sqft2173 46th St, Astoria, NY 11105Off Market
- $1,120,700-- bd-- ba1.2k sqft2172 46th St, Astoria, NY 11105Off Market
- $1,226,500-- bd-- ba1.6k sqft2179 46th St, Astoria, NY 11105Off Market
- $1,292,500-- bd-- ba1.9k sqft2178 46th St, Astoria, NY 11105Off Market
Nearby schools
GreatSchools rating
- 10/10Ps 84 SteinwayGrades: PK-5Distance: 0.2 mi
- 6/10Is 141 The SteinwayGrades: 6-8Distance: 0.4 mi
- 3/10William Cullen Bryant High SchoolGrades: 9-12Distance: 1 mi
Nearby cities
Nearby neighborhoods
Nearby zip codes
Other New York Topics
