Welcome to 22-59 21st Street a Beautiful, Corner Lot, Single Family Townhouse with-
2 Bedrooms, 2 Bathrooms, 1 Half Bath, 4 Separate Private Outdoor Spaces, a 2 Car Private Garage and a large Ground Floor with multiple potential uses including a 3rd bedroom!
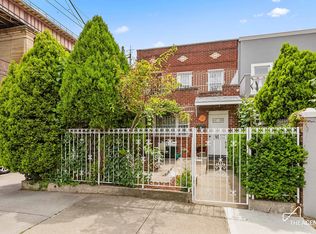
The Cottage at 22-59 21st street is located right next to the coveted Astoria Park, boasting tennis courts and a swimming pool. You enter on 21st street through a lovely front garden with multiple thoughtful plantings creating a wonderful sense of privacy.
The front entrance leads to a bright foyer with a bedroom, the living room and large open kitchen located on this floor. All rooms receive a ton of natural light in this house. The staircase leads to two bedrooms and bathrooms upstairs. Bedrooms more than comfortably fit queen beds and furniture suite. Again all rooms upstairs are flooded in natural light. There are two terraces accessed through the bedrooms adding to the private outdoor spaces this wonderful semi-detached townhome offers.
Back downstairs and into the ground floor there is a large space mirroring the footprint of the 1st floor in an open space ready to be used as additional bedroom space, a home office, kids play room, man cave! The possibilities are endless.
Through the backdoor you will find your 4th and final private outdoor space, your courtyard! -again beautifully appointed with box planters with the potential to add a BBQ area. This leads to your coveted two car private garage with plenty of additional storage space both in depth and height and accessible on 22nd drive.
While this home is move-in ready there is also scope for updates and personalization! There is even the ability to convert this house to a two family and use the second floor to produce rental income.
Not much needs to be said about our neighborhood Astoria. One of the most sought after neighborhoods in Queens with charming bars and eclectic shops and restaurants galore. We are conveniently located right next to Astoria Park which opens up the ferry as a fun alternative commute to the city. The N/W is just a few mins walk away, there are bike rentals and ample street parking. This is suburb living right next to Manhattan!
Sold
$1,300,000
22-59 21st St, Astoria, NY 11105
2beds
1,360sqft
Single Family Residence
Built in 1920
-- sqft lot
$1,341,400 Zestimate®
$956/sqft
$5,186 Estimated rent
Home value
$1,341,400
$1.23M - $1.46M
$5,186/mo
Zestimate® history
Owner options
List your home for rent
$5,186/mo
Rent Zestimate®
Find your next renter with Zillow Rental Manager. Plus, with online applications, you can quickly screen prospective tenants – for free.
$5,186/mo
Rent Zestimate®
Refinance and save
$7,875/mo
Est. payment
Refinancing to a lower rate could help reduce your monthly payments and save thousands over the life of the loan.
$7,875/mo
Est. payment
Explore your selling options
Work with a Zillow partner agent
Leverage their expertise and Zillow's premium Showcase listings to get your home seen by more buyers.
Get startedList with your own agent
Get your home in front of millions of buyers by listing it on Zillow.
Learn how to do itSell it yourself
Take full control of how buyers see your home on Zillow by listing For Sale by Owner (FSBO).
List your homeWhat's special
Zillow last checked:
Listing updated:
Listed by:
Ben Falchi,
The Agency,
Peta Couzens
Source: StreetEasy,MLS#: S1670861
Facts & features
Interior
Bedrooms & bathrooms
- Bedrooms: 2
- Bathrooms: 3
- Full bathrooms: 2
- 1/2 bathrooms: 1
Rooms
- Room types: Bike Room
Appliances
- Included: Washer/Dryer
Features
- Flooring: Hardwood
Interior area
- Total structure area: 1,360
- Total interior livable area: 1,360 sqft
Property
Parking
- Parking features: Garage
- Has garage: Yes
Accessibility
- Accessibility features: Wheelchair Access
Features
- Exterior features: Courtyard, Garden, Private Roof Deck, Terrace
- Has view: Yes
- View description: City, Garden, Skyline
Details
- Special conditions: Resale
Construction
Type & style
- Home type: SingleFamily
- Property subtype: Single Family Residence
Condition
- Year built: 1920
Community & HOA
Community
- Subdivision: Ditmars-Steinway
Location
- Region: Astoria
Financial & listing details
- Price per square foot: $956/sqft
- Annual tax amount: $7,608
- Date on market: 7/7/2023
Price history
| Date | Event | Price |
|---|---|---|
| 1/22/2024 | Sold | $1,300,000$956/sqft |
Source: StreetEasy #S1670861 Report a problem | ||
Public tax history
Tax history is unavailable.
Neighborhood: Astoria
Nearby homes
- $1,300,0002 bd3 ba1.3k sqft2259 21st St, Astoria, NY 11105Sold
- $1,191,7003 bd2 ba-- sqft2259 21st St, Astoria, NY 11105Off Market
- $1,139,6002 bd1 ba1.6k sqft2260 21st St, Astoria, NY 11105Off Market

- $1,157,100-- bd-- ba1.2k sqft2261 21st St, Astoria, NY 11105Off Market
- $1,263,7004 bd1 ba1.6k sqft2262 21st St, Astoria, NY 11105Off Market
- $1,250,600-- bd-- ba1.3k sqft2263 21st St, Astoria, NY 11105Off Market
- $1,378,600-- bd-- ba1.4k sqft2264 21st St, Astoria, NY 11105Off Market
- $--2 bd2 ba950 sqft22-60 21st St #B2, Astoria, NY 11105Off Market
- $1,130,9002 bd1 ba2.1k sqft2252 21st St, Astoria, NY 11105Off Market
Nearby schools
GreatSchools rating
- 8/10Ps 122 Mamie FayGrades: PK-8Distance: 0.1 mi
- 3/10Long Island City High SchoolGrades: 9-12Distance: 1.2 mi
- 6/10Is 141 The SteinwayGrades: 6-8Distance: 0.8 mi
Nearby cities
Nearby neighborhoods
Nearby zip codes
Other New York Topics
