Tucked into the quiet heart of Canterbury, a 43-acre farm is finally ready to share its history with someone new. It began, generations ago, as a working family farm, and time has been gentle with it ever since. Wander the property today and you'll find the same rolling fields and wooded acreage that have always been there, the land leading to the edge of Canterbury's historic Shaker Village. At the center of it all stands the farmhouse, a true New England classic, lovingly maintained through the years. Step inside and you're met with four spacious bedrooms and original hardwood floors that have carried a hundred years of footsteps. Out front, a farmer's porch waits for slow mornings and long evenings, looking out over a yard that has watched generations come and go. Scattered across the grounds, a handful of outbuildings stand ready, once home to tools and equipment, now blank pages waiting for whatever comes next. The land itself stretches out along Abberton Road, offering generous frontage. Maybe it becomes a private retreat, a place to enjoy the surroundings. Maybe it stays exactly as it is, a piece of open space preserved for the future. Or maybe it becomes the start of something entirely new. Whatever the vision, this property offers the canvas. This isn't just a sale, it's an opportunity to write the next chapter of a legacy nearly one hundred years in the making.
Active under contract
Listed by: REAL Broker NH, LLC • Shannon K Mounsey
$650,000
22 Abberton Road, Canterbury, NH 03224
4beds
2,590sqft
Single Family Residence
Built in 1850
43.3 Acres Lot
$637,300 Zestimate®
$251/sqft
$-- HOA
What's special
Four spacious bedroomsHandful of outbuildingsOriginal hardwood floors
- 30 days
- 2,599
- 206
Zillow last checked:
Listing updated:
Listed by:
Shannon K Mounsey,
REAL Broker NH, LLC Phone:603-494-9999
Source: PrimeMLS,MLS#: 5106652
Facts & features
Interior
Bedrooms & bathrooms
- Bedrooms: 4
- Bathrooms: 2
- Full bathrooms: 2
Heating
- Oil, Hot Water
Cooling
- None
Features
- Basement: Dirt Floor,Interior Entry
Interior area
- Total structure area: 5,180
- Total interior livable area: 2,590 sqft
- Finished area above ground: 2,590
- Finished area below ground: 0
Property
Parking
- Parking features: Dirt
Features
- Levels: Two
- Stories: 2
- Patio & porch: Covered Porch
- Exterior features: Deck, Shed
- Frontage length: Road frontage: 3080
Lot
- Size: 43.3 Acres
- Features: Country Setting, Secluded, Rural
Details
- Additional structures: Barn(s)
- Parcel number: CNBYM00241B028000L000000
- Zoning description: AC - A
- Special conditions: Standard
Construction
Type & style
- Home type: SingleFamily
- Architectural style: Colonial
- Property subtype: Single Family Residence
Materials
- Clapboard Exterior
- Foundation: Stone
- Roof: Asphalt Shingle
Condition
- New construction: No
- Year built: 1850
Utilities & green energy
- Electric: Circuit Breakers, Fuses
- Sewer: Private Sewer
- Utilities for property: Cable
Community & HOA
Location
- Region: Canterbury
Financial & listing details
- Price per square foot: $251/sqft
- Tax assessed value: $393,563
- Annual tax amount: $8,926
- Date on market: 8/26/2026
- Road surface type: Paved, Unpaved
Estimated market value
$637,300
$605,000 - $669,000
$3,464/mo
Price history
| Date | Event | Price |
|---|---|---|
| 8/26/2026 | Listed for sale | $650,000-67.3%$251/sqft |
Source:  PrimeMLS #5106652 Report a problem PrimeMLS #5106652 Report a problem | ||
| 3/26/2026 | Listing removed | $1,990,000$768/sqft |
Source: PrimeMLS #5060692 Report a problem | ||
| 2/9/2026 | Price change | $1,990,000-9.5%$768/sqft |
Source: PrimeMLS #5060692 Report a problem | ||
| 9/10/2025 | Listed for sale | $2,200,000$849/sqft |
Source: PrimeMLS #5060692 Report a problem | ||
Public tax history
| Year | Property taxes | Tax assessment |
|---|---|---|
| 2024 | $8,926 +7.8% | $393,563 -0.2% |
| 2023 | $8,281 +0% | $394,312 -0.9% |
| 2022 | $8,279 +4.2% | $398,012 +38.2% |
| 2020 | $7,945 -1.3% | $287,956 -0.3% |
| 2019 | $8,052 +4.8% | $288,911 -0.1% |
| 2018 | $7,684 +2.2% | $289,200 -0.1% |
| 2017 | $7,522 +4.4% | $289,540 +0.3% |
| 2016 | $7,203 -2.3% | $288,681 +4% |
| 2015 | $7,369 -1.9% | $277,451 -0.1% |
| 2014 | $7,512 +3.6% | $277,706 +0.1% |
| 2013 | $7,251 +0.3% | $277,390 -0.9% |
| 2012 | $7,229 +2% | $279,873 +0% |
| 2011 | $7,088 +1.1% | $279,840 -20.4% |
| 2010 | $7,011 +13.1% | $351,418 +0.2% |
| 2009 | $6,201 -7.7% | $350,543 -0.1% |
| 2008 | $6,719 +15.9% | $351,047 |
| 2006 | $5,799 | $351,047 |
Find assessor info on the county website
Monthly payment
Est. payment
Payment breakdown
Explore the cost of this home by adjusting the details. Changes won't be saved.Climate risks
Neighborhood: 03224
Nearby schools
Schools provided by the listing agent
- Elementary: Canterbury Elementary School
- Middle: Belmont Middle School
- High: Belmont High School
- District: Canterbury School District
Source: PrimeMLS. This data may not be complete. We recommend contacting the local school district to confirm school assignments for this home.
Similar homes
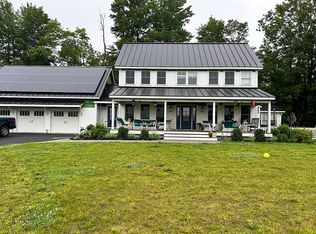
- $649,0003 bd3 ba2.5k sqft372 Mountain Road, Concord, NH 03301Active
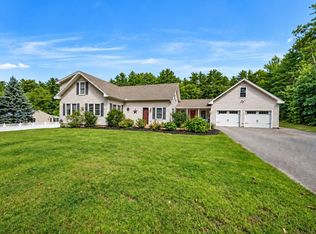 MLS ID #5109037, Adam Dow. PrimeMLS
 - $750,0003 bd3 ba2.6k sqft433 Hurricane Road, Belmont, NH 03220Active
 MLS ID #5107356, Chip Hornbeek. PrimeMLS
 - $659,9005 bd3 ba1.9k sqft289 Pleasant Street, Concord, NH 03301Active
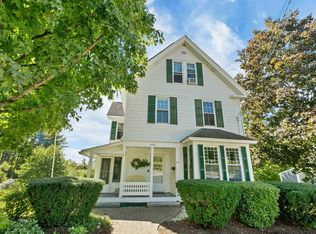 MLS ID #5109621, Jaynee Middlemiss. PrimeMLS
 - $595,0004 bd3 ba3.1k sqft532 Frank C Gilman Highway, Alton, NH 03809Active
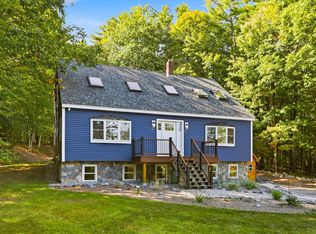 MLS ID #5111259, Denise Williams. PrimeMLS
