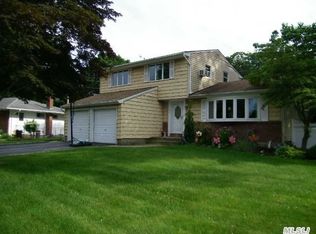
Fabulous curb appeal welcomes you to this oversized high ranch, featuring a double-wide driveway leading to a spacious two-car garage. A covered porch entry and updated front door set the tone as you step inside to hardwood floors and soaring ceilings.
The oversized living room is filled with natural light from a beautiful picture window and flows seamlessly into the generously sized dining room, creating an ideal layout for everyday living and entertaining. The kitchen is centrally located and offers abundant natural light from a skylight, sliding glass doors, and an additional exterior door leading directly to the deck.
The primary bedroom features a private ensuite bath, providing a comfortable retreat. The lower level offers a warm and inviting family room, along with a versatile bonus space well-suited for a home office or additional use. This level also includes an additional bedroom and a convenient half bath.
Step outside from the kitchen onto the expansive deck overlooking a large, flat, and fully usable yard with plenty of room to accommodate a pool. The outdoor space offers flexibility for gatherings, relaxation, or future enhancements.
Additional highlights include a two-car garage with ample storage, recently updated roof, siding, and windows, central air conditioning with two zones, and a multi-zone heating system. The home is also equipped with a whole-house Generac generator with an automatic transfer switch for added peace of mind. Curtains and blinds are included.
This home offers a great combination of space, functionality, and comfort throughout.
Sold for $935,000
$935,000
22 Abbey Drive, Commack, NY 11725
4beds
1,950sqft
Single Family Residence, Residential
Built in 1961
0.41 Acres Lot
$952,100 Zestimate®
$479/sqft
$5,913 Estimated rent
Home value
$952,100
$857,000 - $1.06M
$5,913/mo
Zestimate® history
Owner options
List your home for rent
$5,913/mo
Rent Zestimate®
Find your next renter with Zillow Rental Manager. Plus, with online applications, you can quickly screen prospective tenants – for free.
$5,913/mo
Rent Zestimate®
Refinance and save
$6,846/mo
Est. payment
Refinancing to a lower rate could help reduce your monthly payments and save thousands over the life of the loan.
$6,846/mo
Est. payment
Explore your selling options
Work with a Zillow partner agent
Leverage their expertise and Zillow's premium Showcase listings to get your home seen by more buyers.
Get startedList with your own agent
Get your home in front of millions of buyers by listing it on Zillow.
Learn how to do itSell it yourself
Take full control of how buyers see your home on Zillow by listing For Sale by Owner (FSBO).
List your homeWhat's special
Expansive deckCovered porch entrySoaring ceilingsSpacious two-car garageFabulous curb appealConvenient half bathMulti-zone heating system
Zillow last checked:
Listing updated:
Listed by:
Elena M. Galluzzo 631-774-3333,
Compass Greater NY LLC 631-629-7719,
Christopher Galluzzo 631-387-1772,
Compass Greater NY LLC
Bought with:
Christopher Galluzzo, 10401290785
Compass Greater NY LLC
Source: OneKey® MLS as distributed by MLS GRID,MLS#: 991692
Facts & features
Interior
Bedrooms & bathrooms
- Bedrooms: 4
- Bathrooms: 3
- Full bathrooms: 2
- 1/2 bathrooms: 1
Primary bedroom
- Description: Primary bedroom with Primary bath.
- Level: First
Bedroom 2
- Description: 2 other bedrooms on first floor.
- Level: First
Bedroom 4
- Description: Pretty bedroom on lower level.
- Level: Lower
Bathroom 2
- Description: Main bathroom in hall
- Level: First
Bathroom 3
- Description: Half bathroom
- Level: Lower
Dining room
- Description: Formal Dining Room with hardwood floors and flowing from living room.
- Level: First
Family room
- Description: Really nice family room with extra space for office or playroom.
- Level: Lower
Kitchen
- Description: Kitchen with sliders and door to deck.
- Level: First
Living room
- Description: Large living room with hardwood floors and picture window.
- Level: First
Heating
- Natural Gas
Cooling
- Central Air
Appliances
- Included: Dishwasher, Dryer, Refrigerator, Washer
- Laundry: Laundry Room
Features
- First Floor Bedroom, First Floor Full Bath, Eat-in Kitchen, Entrance Foyer, Formal Dining, Primary Bathroom, Storage
- Flooring: Ceramic Tile, Hardwood, Laminate
- Attic: Unfinished
- Has fireplace: No
Interior area
- Total structure area: 1,950
- Total interior livable area: 1,950 sqft
Property
Parking
- Total spaces: 6
- Parking features: Attached, Driveway, Garage
- Garage spaces: 2
- Has uncovered spaces: Yes
Features
- Levels: Two
- Patio & porch: Deck, Porch
- Exterior features: Garden, Lighting, Mailbox, Rain Gutters
- Fencing: Back Yard
- Has view: Yes
- View description: Neighborhood
Lot
- Size: 0.41 Acres
- Features: Back Yard, Cleared, Front Yard, Garden, Interior Lot, Landscaped, Level, Near School, Near Shops, Sprinklers In Front, Sprinklers In Rear
Details
- Additional structures: Shed(s)
- Parcel number: 0800146000400019000
- Special conditions: None
- Other equipment: Generator
Construction
Type & style
- Home type: SingleFamily
- Architectural style: Hi Ranch
- Property subtype: Single Family Residence, Residential
Materials
- Frame, Vinyl Siding
Condition
- Updated/Remodeled
- Year built: 1961
Utilities & green energy
- Sewer: Cesspool
- Water: Public
- Utilities for property: Electricity Connected, Natural Gas Connected, Trash Collection Public, Water Connected
Community & HOA
Community
- Security: Smoke Detector(s)
HOA
- Has HOA: No
Location
- Region: Commack
Financial & listing details
- Price per square foot: $479/sqft
- Tax assessed value: $630,125
- Annual tax amount: $12,900
- Date on market: 4/29/2026
- Cumulative days on market: 13 days
- Listing agreement: Exclusive Right To Sell
- Electric utility on property: Yes
Price history
| Date | Event | Price |
|---|---|---|
| 6/26/2026 | Sold | $935,000+4%$479/sqft |
Source:  OneKey® MLS as distributed by MLS GRID #991692 Report a problem OneKey® MLS as distributed by MLS GRID #991692 Report a problem | ||
| 5/12/2026 | Pending sale | $899,000$461/sqft |
Source: OneKey® MLS as distributed by MLS GRID #991692 Report a problem | ||
| 4/29/2026 | Listed for sale | $899,000$461/sqft |
Source: OneKey® MLS as distributed by MLS GRID #991692 Report a problem | ||
Public tax history
| Year | Property taxes | Tax assessment |
|---|---|---|
| 2025 | -- | $5,041 |
| 2024 | -- | $5,041 |
| 2023 | -- | $5,041 |
| 2022 | -- | $5,041 +5.5% |
| 2021 | -- | $4,779 |
| 2020 | -- | $4,779 |
| 2019 | -- | $4,779 |
| 2018 | -- | $4,779 |
| 2017 | $10,057 | $4,779 |
| 2016 | -- | $4,779 |
| 2015 | -- | $4,779 |
| 2014 | -- | $4,779 |
| 2013 | -- | $4,779 |
| 2012 | -- | $4,779 |
| 2011 | -- | $4,779 |
| 2010 | -- | $4,779 -6.8% |
| 2009 | -- | $5,130 |
| 2008 | -- | $5,130 |
| 2007 | $8,492 +20.9% | $5,130 |
| 2005 | $7,022 +7% | $5,130 |
| 2004 | $6,564 +12.7% | $5,130 |
| 2003 | $5,824 +10.4% | $5,130 |
| 2002 | $5,277 | $5,130 |
| 2001 | -- | $5,130 |
| 2000 | $5,055 | $5,130 |
Find assessor info on the county website
Neighborhood: 11725
Nearby homes
- $888,2003 bd3 ba-- sqft24 Abbey Dr, Commack, NY 11725Off Market
- $660,000-- bd-- ba-- sqft20 Abbey Dr, Commack, NY 11725Sold
- $908,6005 bd3 ba2.4k sqft29 Eustace Dr, Commack, NY 11725Off Market
- $678,0003 bd1 ba1k sqft27 Eustace Dr, Commack, NY 11725Off Market
- $328,6253 bd1 ba1k sqft27 Eustace Dr, Commack, NY 11725Off Market
- $328,6253 bd1 ba1k sqft27 Eustace Dr, Commack, NY 11725Off Market
- $328,6253 bd1 ba1k sqft27 Eustace Dr, Commack, NY 11725Off Market
- $658,5003 bd1 ba1k sqft26 Abbey Dr, Commack, NY 11725Off Market
Nearby schools
GreatSchools rating
- 5/10Sawmill Intermediate SchoolGrades: 2-5Distance: 0.4 mi
- 6/10Commack Middle SchoolGrades: 6-8Distance: 1.5 mi
- 9/10Commack High SchoolGrades: 9-12Distance: 2.6 mi
Schools provided by the listing agent
- Elementary: Burr Intermediate School
- Middle: Commack Middle School
- High: Commack High School
Source: OneKey® MLS as distributed by MLS GRID. This data may not be complete. We recommend contacting the local school district to confirm school assignments for this home.
Get a cash offer in 3 minutes
Find out how much your home could sell for in as little as 3 minutes with a no-obligation cash offer.
Estimated market value
$952,100
Get a cash offer in 3 minutes
Find out how much your home could sell for in as little as 3 minutes with a no-obligation cash offer.
Estimated market value
$952,100
- New York
- Suffolk County
- Commack
- 11725
- 22 Abbey Drive
