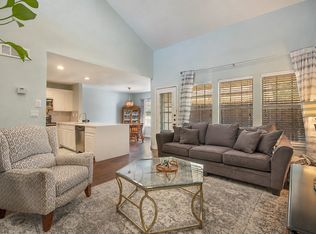
Adorable townhome! Move-in ready and roughly 15 minutes and 5 miles from DFW AIRPORT!! First floor features a open living room, wood flooring, with a wood burning fireplace, a space that could be used as a small dining room and breakfast bar. Kitchen is open to the living room with beautiful granite counter tops, white cabinetry, designated pantry, electric range, and built in microwave- Bosch and stainless steel. Half bath is located on the first floor. Upstairs provides two bedrooms, the laundry room for convenience of use, wood flooring, natural lighting, and beautiful full bath featuring granite countertops, built in cabinetry, and a tub-shower combo.
Back patio has a wonderful sitting area, privacy fence, and storage unit. Great opportunity!!! Most furniture is available so you could purchase a fully furnished home!
Pending
Price cut: $8K (7/6)
$232,000
22 Abbey Rd, Euless, TX 76039
2beds
976sqft
Townhouse
Built in 1983
1,829 Square Feet Lot
$-- Zestimate®
$238/sqft
$274/mo HOA
What's special
Wood burning fireplacePrivacy fenceWood flooringTwo bedroomsBeautiful granite counter topsBuilt in cabinetryNatural lighting
- 164 days
- 251
- 14
Zillow last checked:
Listing updated:
Listed by:
Erika Oliver 0648281 817-870-1600,
RE/MAX Trinity 817-870-1600
Source: NTREIS,MLS#: 21236309
Facts & features
Interior
Bedrooms & bathrooms
- Bedrooms: 2
- Bathrooms: 2
- Full bathrooms: 1
- 1/2 bathrooms: 1
Primary bedroom
- Level: Second
- Dimensions: 13 x 11
Bedroom
- Level: Second
- Dimensions: 11 x 12
Other
- Features: Built-in Features
- Level: Second
- Dimensions: 8 x 6
Laundry
- Level: Second
- Dimensions: 3 x 5
Living room
- Features: Ceiling Fan(s), Fireplace
- Level: First
- Dimensions: 19 x 17
Heating
- Central, Electric
Cooling
- Central Air, Ceiling Fan(s), Electric
Appliances
- Included: Dishwasher, Microwave
Features
- Eat-in Kitchen, High Speed Internet, Cable TV
- Has basement: No
- Number of fireplaces: 1
- Fireplace features: Living Room, Wood Burning
Interior area
- Total interior livable area: 976 sqft
Video & virtual tour
Property
Parking
- Parking features: Assigned, Paved
Features
- Levels: Two
- Stories: 2
- Exterior features: Storage
- Pool features: None
- Fencing: Wood
Lot
- Size: 1,829 Square Feet
Details
- Parcel number: 05078105
Construction
Type & style
- Home type: Townhouse
- Property subtype: Townhouse
- Attached to another structure: Yes
Condition
- Resale
- Year built: 1983
Utilities & green energy
- Sewer: Public Sewer
- Water: Public
- Utilities for property: Sewer Available, Water Available, Cable Available
Community & HOA
Community
- Subdivision: Mc Cormick Farm Add
HOA
- Has HOA: Yes
- Services included: All Facilities, Association Management, Maintenance Grounds, Maintenance Structure
- HOA fee: $274 monthly
- HOA name: Compass Rose Property Mgmt
- HOA phone: 214-910-1115
Location
- Region: Euless
Financial & listing details
- Price per square foot: $238/sqft
- Tax assessed value: $230,817
- Annual tax amount: $3,893
- Date on market: 4/11/2026
- Cumulative days on market: 154 days
- Listing terms: Cash,Conventional
Estimated market value
Not available
Estimated sales range
Not available
Not available
Price history
| Date | Event | Price |
|---|---|---|
| 9/8/2026 | Pending sale | $232,000$238/sqft |
Source: NTREIS #21236309 Report a problem | ||
| 8/30/2026 | Contingent | $232,000$238/sqft |
Source: NTREIS #21236309 Report a problem | ||
| 7/6/2026 | Price change | $232,000-3.3%$238/sqft |
Source: NTREIS #21236309 Report a problem | ||
| 4/11/2026 | Listed for sale | $240,000$246/sqft |
Source: NTREIS #21236309 Report a problem | ||
Public tax history
| Year | Property taxes | Tax assessment |
|---|---|---|
| 2025 | $605 +1.2% | $230,817 |
| 2024 | $598 -3.2% | $230,817 +5.9% |
| 2023 | $618 | $217,915 +23.9% |
| 2022 | -- | $175,823 +1.8% |
| 2021 | $621 +5.1% | $172,653 +8.2% |
| 2020 | $591 +4.8% | $159,546 +5.5% |
| 2019 | $564 -47.1% | $151,182 +36.8% |
| 2018 | $1,066 -47.7% | $110,473 -0.5% |
| 2017 | $2,036 +10.9% | $111,003 +18.5% |
| 2016 | $1,836 +5.5% | $93,696 +12.9% |
| 2015 | $1,740 | $83,000 |
| 2014 | $1,740 | $83,000 |
| 2013 | -- | $83,000 +0.5% |
| 2012 | -- | $82,600 +12.2% |
| 2011 | -- | $73,600 -3.5% |
| 2010 | -- | $76,300 -6% |
| 2009 | -- | $81,200 |
| 2008 | -- | $81,200 +10.5% |
| 2007 | -- | $73,500 +0.8% |
| 2006 | -- | $72,900 |
| 2005 | -- | $72,900 +5.2% |
| 2004 | -- | $69,300 |
| 2003 | -- | $69,300 +7.3% |
| 2002 | -- | $64,600 +15.2% |
| 2001 | -- | $56,100 +7.7% |
| 2000 | -- | $52,100 |
Find assessor info on the county website
Monthly payment
Est. payment
Payment breakdown
Explore the cost of this home by adjusting the details. Changes won't be saved.Climate risks
Neighborhood: McCormick Farm
Nearby schools
Schools provided by the listing agent
- Elementary: Bear Creek
- Middle: Heritage
- High: Colleyville Heritage
- District: Grapevine-Colleyville ISD
Source: NTREIS. This data may not be complete. We recommend contacting the local school district to confirm school assignments for this home.
Similar homes
- $260,0003 bd2 ba1.2k sqft2702 Stratford Ct, Euless, TX 76039For Sale
 MLS ID #21385348, Josh Mills. NTREIS
 - $235,0002 bd2 ba1k sqft23 Park Ln, Bedford, TX 76021For Sale
 MLS ID #21347299, John Schepps. NTREIS
 - $235,0002 bd2 ba1.3k sqft704 Creekwood Dr, Lewisville, TX 75067For Sale
 MLS ID #21371325, Mike Chou. NTREIS
 - $239,0002 bd2 ba1k sqft212 Samuel Blvd APT 3, Coppell, TX 75019For Sale
 MLS ID #21290533, Guy Arnold. NTREIS
