Skip main navigation
For sale
  • Price cut: $44K (6/25)
    $255,000

    22 Academy St, Owego, NY 13827

    5beds
    2,880sqft
    Loading
    Single Family Residence
    Built in 1890
    6,534 Square Feet Lot
    $242,600 Zestimate®
    $89/sqft
    $-- HOA

    What's special

    Period woodworkFinished carriage houseCozy front porch
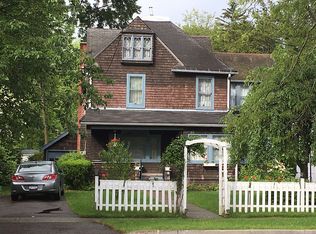
    Welcome! This beautifully maintained property in the historic village of Owego offers a 3 bedroom, 2 1/2 bath main house and finished carriage house. Updates include a newer roof, exterior paint and replacement windows. From the cozy front porch, step inside to the stunning foyer featuring the original chestnut staircase. The living space with abundant natural light and period woodwork flows seamlessly. Large doorways between rooms offer both an open feel and the ability to create more private intimate settings. Upstairs find 3 spacious bedrooms with new carpeting (hardwood underneath), a full bath and kitchenette with laundry hookup. The oversized upstairs hallway could accommodate a desk or reading nook. The carriage house is currently configured as 2 1 bedroom/1 bath apartments but offers a flexible space perfect for a home office, studio or guest suite. Within walking distance to shops, restaurants and the village riverwalk! Don't hesitate! Schedule your showing today!
    24 days
    |
    939
    |
    39
    |

    Zillow last checked:

    Listing updated:

    Listed by:

    REALTY SOLUTIONS GROUP 607-687-1111,

    Julia A Springsteen

    Source: GBMLS,MLS#: 336555MLS LogoOriginating MLS: Greater Binghamton Association of REALTORS

    Loading...

      Facts & features

      Interior

      Bedrooms & bathrooms
      • Bedrooms: 5
      • Bathrooms: 5
      • Full bathrooms: 4
      • 1/2 bathrooms: 1
      Bedroom
      • Level: Second
      • Dimensions: 11 x 14
      Bedroom
      • Level: Second
      • Dimensions: 13 x 15
      Bedroom
      • Level: Second
      • Dimensions: 14 x 14
      Bathroom
      • Level: First
      • Dimensions: 5 x 8
      Bathroom
      • Level: Second
      • Dimensions: 7 x 9
      Dining room
      • Level: First
      • Dimensions: 15 x 16
      Foyer
      • Level: First
      • Dimensions: 4 x 8
      Half bath
      • Level: First
      • Dimensions: 3 x 5
      Kitchen
      • Level: First
      • Dimensions: 15 x 16
      Laundry
      • Level: First
      • Dimensions: 8 x 10
      Laundry
      • Level: Second
      • Dimensions: 5 x 9 kitchenette w laundry hookup
      Living room
      • Level: First
      • Dimensions: 13 x 15
      Heating
      • Baseboard
      Cooling
      • None
      Appliances
      • Included: Dryer, Dishwasher, Free-Standing Range, Gas Water Heater, Refrigerator, Washer
      Features
      • Flooring: Carpet, Hardwood, Vinyl
      • Number of fireplaces: 1
      • Fireplace features: Wood Burning
      Interior area
      • Total interior livable area: 2,880 sqft
      • Finished area above ground: 2,880
      • Finished area below ground: 0

      Property

      Parking
      • Parking features: None
      Features
      • Levels: Two
      • Stories: 2
      • Patio & porch: Covered, Porch
      • Exterior features: Porch
      Lot
      • Size: 6,534 Square Feet
      • Dimensions: 50 x 120
      • Features: Level
      Details
      • Parcel number: 49300112801200020240000000
      • Zoning: 210
      • Zoning description: 210

      Construction

      Type & style
      • Home type: SingleFamily
      • Architectural style: Two Story
      • Property subtype: Single Family Residence
      Materials
      • Clapboard
      • Foundation: Basement, Stone
      Condition
      • Year built: 1890

      Utilities & green energy

      • Sewer: Public Sewer
      • Water: Public

      Community & HOA

      Location
      • Region: Owego

      Financial & listing details

      • Price per square foot: $89/sqft
      • Tax assessed value: $66,900
      • Annual tax amount: $4,275
      • Date on market: 6/19/2026
      • Listing agreement: Exclusive Right To Sell
      • Ownership: OWNER

        Estimated market value

        $242,600

        $228,000 - $255,000

        $2,960/mo

        Price history

        DateEventPrice
        6/25/2026Price change$255,000-14.7%$89/sqft
        Source: GBMLS #336555 Report a problem
        6/18/2026Listed for sale$299,000+66.2%$104/sqft
        Source: GBMLS #336502 Report a problem
        12/12/2020Listing removed$179,900$62/sqft
        Source: Howard Hanna - Vestal/Binghamton #306637 Report a problem
        9/20/2020Listed for sale$179,900-20%$62/sqft
        Source: HOWARD HANNA #306637 Report a problem
        3/1/2008Listing removed$225,000$78/sqft
        Source: NCI #160610 Report a problem
        2/1/2008Listed for sale$225,000+544.7%$78/sqft
        Source: NCI #160610 Report a problem
        10/13/2006Sold$34,900$12/sqft
        Source: Public Record Report a problem

        Public tax history

        YearProperty taxesTax assessment
        2025-- $66,900
        2024-- $66,900
        2023-- $66,900
        2022-- $66,900
        2021-- $66,900
        2020-- $66,900
        2019-- $66,900
        2018-- $66,900
        2017$3,346 $66,900
        2016-- $66,900
        2015-- $66,900
        2014-- $66,900
        2013-- $66,900
        2012-- $66,900 -11%
        2011-- $75,200
        2010-- $75,200
        2009-- $75,200
        2008-- $75,200
        2007-- $75,200
        2006-- $75,200
        2005-- $75,200
        2004-- $75,200 +974.3%
        2002-- $7,000
        2001-- $7,000
        2000-- $7,000
        Find assessor info on the county website

        Monthly payment

        Estimated monthly payment$1,822
        All calculations are estimates and provided by Zillow, Inc. for informational purposes only. Actual amounts may vary.
        HOA fees may include property taxes on listings classified as Co-Ops. Contact the listing agent and/or owner for fee details.
        Mortgage interest rates are dependent on a number of factors, including credit score, down payment, and repayment length. Interest rate data provided by Zillow Group Marketplace, Inc. as of 1/1/1970 from various mortgage lenders with which we have lead or other similar arrangements; the Estimated Payment is an average of those rates.
        See how much you could borrow to make a competitive offer.

        Climate risks

        Neighborhood: 13827

        Getting around

        68 / 100
        Somewhat Walkable
        65 / 100
        Bikeable

        Nearby schools

        GreatSchools rating
        Schools provided by the listing agent
        • Elementary: Owego
        • District: Owego Apalachin

        Source: GBMLS. This data may not be complete. We recommend contacting the local school district to confirm school assignments for this home.

        A local agent can set up tours, give advice and negotiate with sellers.

        Browse local experts

        Similar homes