Skip main navigation
Closed
  • $205,000

    22 Acorn Ln, Coshocton, OH 43812

    2beds
    1,430sqft
    Condominium
    Built in 1984
    -- sqft lot
    $212,600 Zestimate®
    $143/sqft
    $1,619 Estimated rent

    Home value

    $212,600

    Estimated sales range

    Not available

    $1,619/mo

    Zestimate® history
    Loading
    Loading...

    Owner options

    List your home for rent

    $1,619/mo

    Rent Zestimate®

    Find your next renter with Zillow Rental Manager. Plus, with online applications, you can quickly screen prospective tenants – for free.

    Learn more

    $1,619/mo

    Rent Zestimate®

    Refinance and save

    $1,765/mo

    Est. payment

    Refinancing to a lower rate could help reduce your monthly payments and save thousands over the life of the loan.

    See today's rates

    $1,765/mo

    Est. payment

    Explore your selling options

    Work with a Zillow partner agent

    Leverage their expertise and Zillow's premium Showcase listings to get your home seen by more buyers.

    Get started

    List with your own agent

    Get your home in front of millions of buyers by listing it on Zillow.

    Learn how to do it

    Sell it yourself

    Take full control of how buyers see your home on Zillow by listing For Sale by Owner (FSBO).

    List your home

    What's special

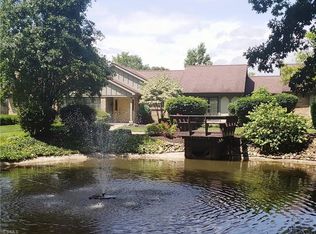
    Old-growth treesSerene pondWalking pathsOpen and airy feelVaulted ceilingsRecessed lightingCeiling fans with lights
    Welcome to your new home! This beautiful 2-bedroom, 2-bathroom condominium is exactly what you've been searching for. Upon entering, you'll be greeted by breathtaking views of the serene pond right at your front door. The soaring vaulted ceilings in the living room, dining room, and kitchen create an open and airy feel, perfect for entertaining. A lovely atrium adorned with skylights allows natural sunlight to fill the space, enhancing the ambiance of this charming home. Enjoy the new luxury vinyl plank flooring throughout and the exquisite thick crown molding that adds a touch of elegance. The master bedroom features new recessed lighting, and large ceiling fans with lights are found in both bedrooms and the dining area, ensuring comfort year-round. Recent upgrades include a new HVAC unit, an attic fan, and freshly painted walls and ceilings, as well as a recently painted deck and new gutters. The brand-new kitchen appliances make cooking a delight, while the spacious laundry room, equipped with cabinets, a deep utility sink, and a washer and dryer, adds convenience to daily living. With a 2-car garage that offers ample storage space, this condo is both functional and stylish. Nestled in a beautiful neighborhood characterized by old-growth trees, two serene ponds, and walking paths, you'll enjoy the tranquility of nature right outside your door. Plus, the Old Republic Home Warranty conveys with the condominium for added peace of mind. Don't miss the opportunity to make this stunning property your new home!

    Zillow last checked:

    Listing updated:

    Listed by:

    Jodie L Meek 740-622-3731 pncovic@aol.com,

    Century 21 Court Square Realty, Inc.

    Bought with:

    Sharon E Hosfelt, 450331

    Century 21 Court Square Realty, Inc.

    Christina Humphreys, 2014003303

    Century 21 Court Square Realty, Inc.

    Source: MLS Now,MLS#: 5147167MLS LogoOriginating MLS: Other/Unspecificed

    Facts & features

    Interior

    Bedrooms & bathrooms
    • Bedrooms: 2
    • Bathrooms: 2
    • Full bathrooms: 2
    • Main level bathrooms: 2
    • Main level bedrooms: 2
    Primary bedroom
    • Description: Flooring: Luxury Vinyl Tile,Wood
    • Features: Walk-In Closet(s)
    • Level: First
    • Dimensions: 16 x 15
    Bedroom
    • Description: Flooring: Luxury Vinyl Tile,Wood
    • Level: First
    • Dimensions: 14 x 14
    Dining room
    • Description: Flooring: Luxury Vinyl Tile,Wood
    • Features: Vaulted Ceiling(s)
    • Level: First
    • Dimensions: 13 x 13
    Entry foyer
    • Description: Flooring: Luxury Vinyl Tile,Wood
    • Level: First
    • Dimensions: 8 x 6
    Kitchen
    • Description: Flooring: Luxury Vinyl Tile,Wood
    • Features: Vaulted Ceiling(s), Window Treatments
    • Level: First
    • Dimensions: 13 x 8
    Laundry
    • Description: Flooring: Luxury Vinyl Tile,Wood
    • Level: First
    • Dimensions: 8 x 6
    Living room
    • Description: Flooring: Luxury Vinyl Tile,Wood
    • Features: Fireplace, Vaulted Ceiling(s)
    • Level: First
    • Dimensions: 18 x 12
    Heating
    • Fireplace(s), Gas
    Cooling
    • Central Air, Ceiling Fan(s)
    Appliances
    • Included: Range, Refrigerator
    • Laundry: Gas Dryer Hookup, In Unit
    Features
    • Ceiling Fan(s), Entrance Foyer, Vaulted Ceiling(s), Walk-In Closet(s)
    • Windows: Skylight(s)
    • Has basement: No
    • Number of fireplaces: 1
    • Fireplace features: Living Room, Gas
    Interior area
    • Total structure area: 1,430
    • Total interior livable area: 1,430 sqft
    • Finished area above ground: 1,430

    Property

    Parking
    • Total spaces: 2
    • Parking features: Direct Access, Garage, Garage Door Opener, Garage Faces Rear
    • Garage spaces: 2
    Features
    • Levels: One
    • Stories: 1
    • Patio & porch: Deck, Enclosed, Patio, Porch
    • Has view: Yes
    • View description: Pond
    • Has water view: Yes
    • Water view: Pond
    Lot
    • Size: 9,330 Square Feet
    • Features: Pond on Lot
    Details
    • Parcel number: 0430000656411

    Construction

    Type & style
    • Home type: Condo
    • Architectural style: Ranch
    • Property subtype: Condominium
    Materials
    • Brick
    • Roof: Asphalt,Fiberglass
    Condition
    • Year built: 1984
    Details
    • Warranty included: Yes

    Utilities & green energy

    • Sewer: Public Sewer
    • Water: Public

    Community & HOA

    Community
    • Subdivision: Oaks Condo
    HOA
    • Has HOA: Yes
    • Services included: Association Management, Common Area Maintenance, Maintenance Grounds, Maintenance Structure, Parking, Snow Removal
    • HOA fee: $403 monthly
    • HOA name: The Oaks
    Location
    • Region: Coshocton

    Financial & listing details

    • Price per square foot: $143/sqft
    • Tax assessed value: $200,890
    • Annual tax amount: $2,713
    • Date on market: 8/10/2025
    • Cumulative days on market: 47 days

    Price history

    DateEventPrice
    9/30/2025Pending sale$225,000+9.8%$157/sqft
    Source: MLS Now #5147167 Report a problem
    9/26/2025Sold$205,000-8.9%$143/sqft
    Source: MLS Now #5147167 Report a problem
    8/16/2025Contingent$225,000$157/sqft
    Source: MLS Now #5147167 Report a problem
    8/10/2025Listed for sale$225,000+81.5%$157/sqft
    Source: MLS Now #5147167 Report a problem
    3/5/2021Sold$124,000-0.7%$87/sqft
    Source: MLS Now #4240186 Report a problem
    1/22/2021Pending sale$124,900$87/sqft
    Source: MLS Now #4240186 Report a problem
    1/15/2021Price change$124,900-3.8%$87/sqft
    Source: Century 21 Court Square Realty #4240186 Report a problem
    11/20/2020Listed for sale$129,900$91/sqft
    Source: MLS Now #4240186 Report a problem

    Public tax history

    YearProperty taxesTax assessment
    2024$2,901 +18%$70,310 +32%
    2023$2,459 -2.9%$53,260
    2022$2,532 -2.5%$53,260
    2021$2,598 +4.8%$53,260 +8.2%
    2020$2,480 -1.1%$49,210
    2019$2,509 +3.1%$49,210 0%
    2018$2,433 +6.2%$49,214 +12.7%
    2017$2,290 +4.1%$43,659
    2016$2,200 +99%$43,659
    2015$1,106 -30.7%$43,659 -0.1%
    2014$1,596 $43,698 0%
    2013$1,596 +103.2%$43,700 +0%
    2011$785 +0.1%$43,698
    2010$785 +7.4%$43,698
    2009$731 $43,698
    Find assessor info on the county website

    Neighborhood: 43812

    Nearby schools

    GreatSchools rating
    Schools provided by the listing agent
    • District: Coshocton CSD - 1601

    Source: MLS Now. This data may not be complete. We recommend contacting the local school district to confirm school assignments for this home.

    Get pre-qualified for a loan
    At Zillow Home Loans, we can pre-qualify you in as little as 5 minutes with no impact to your credit score.

    An equal housing lender. NMLS #10287.