
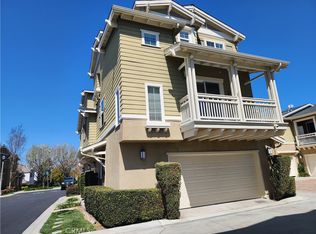
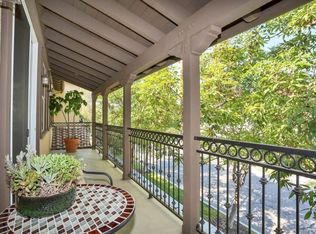
Lowest Price in Ladera Ranch! Discover the charm of Ladera Ranch living with this end-unit condo in the highly sought-after Berkshire community! This 2 bedroom, 2 bath home features a bright, open floor plan with a spacious living room, cozy fireplace, and abundant natural light. The well appointed kitchen offers white appliances, classic white tile countertops, and plenty of storage, perfect for everyday living.The inviting primary suite boasts upgraded laminate flooring, direct access to a large private patio, a walk in closet, dual vanities, and a luxurious tub/shower combo. The generous secondary bedroom is complemented by an oversized guest bath with decorative wall shelving that adds a stylish touch. Additional highlights include inside laundry a linen closet, and a direct access two car-garage with ample guest parking conveniently located right outside the property. Ideally situated near parks, pools, sports courts scenic hiking trails, and award-winning schools, this home offers the perfect blend of comfort, convenience, and community. Enjoy the unparalleled Ladera Ranch lifestyle with access to resort-style pools, a private water park, skate park, community gardens, hiking trail, and vibrant community events. Walking distance to playgrounds, community pools, and top-rated elementary and middle schools. Plus high speed internet is included with HOA dues!
Sold for $680,000
Listed by: Realty One Group West • Patty Karimi • Contact: 949-887-9095
Bought with: First Team Real Estate
$680,000
22 Agave Ct, Mission Viejo, CA 92694
2beds
1,150sqft
Condominium
Built in 2003
-- sqft lot
$688,900 Zestimate®
$591/sqft
$3,961 Estimated rent
Home value
$688,900
$634,000 - $751,000
$3,961/mo
Zestimate® history
Owner options
List your home for rent
$3,961/mo
Rent Zestimate®
Find your next renter with Zillow Rental Manager. Plus, with online applications, you can quickly screen prospective tenants – for free.
$3,961/mo
Rent Zestimate®
Refinance and save
$4,724/mo
Est. payment
Refinancing to a lower rate could help reduce your monthly payments and save thousands over the life of the loan.
$4,724/mo
Est. payment
Explore your selling options
Work with a Zillow partner agent
Leverage their expertise and Zillow's premium Showcase listings to get your home seen by more buyers.
Get startedList with your own agent
Get your home in front of millions of buyers by listing it on Zillow.
Learn how to do itSell it yourself
Take full control of how buyers see your home on Zillow by listing For Sale by Owner (FSBO).
List your homeWhat's special
Cozy fireplaceGenerous secondary bedroomAbundant natural lightInviting primary suiteOversized guest bathLarge private patioWalk in closet
Zillow last checked:
Listing updated:
Listed by:
Patty Karimi DRE #01251734 949-887-9095,
Realty One Group West
Bought with:
Darleen Centala, DRE #01164764
First Team Real Estate
Source: CRMLS,MLS#: OC25160877 Originating MLS: California Regional MLS
Originating MLS: California Regional MLSFacts & features
Interior
Bedrooms & bathrooms
- Bedrooms: 2
- Bathrooms: 2
- Full bathrooms: 2
- Main level bathrooms: 2
- Main level bedrooms: 2
Rooms
- Room types: Bedroom, Kitchen, Living Room, Primary Bathroom, Primary Bedroom, Other
Primary bedroom
- Features: Main Level Primary
Primary bedroom
- Features: Primary Suite
Bedroom
- Features: Bedroom on Main Level
Other
- Features: Walk-In Closet(s)
Cooling
- Central Air
Appliances
- Included: Washer
- Laundry: Washer Hookup, Inside
Features
- Open Floorplan, Bedroom on Main Level, Main Level Primary, Primary Suite, Walk-In Closet(s)
- Flooring: Carpet, Laminate, Vinyl
- Has fireplace: Yes
- Fireplace features: Living Room
- Common walls with other units/homes: 2+ Common Walls,End Unit
Interior area
- Total interior livable area: 1,150 sqft
Property
Parking
- Total spaces: 2
- Parking features: Garage - Attached
- Attached garage spaces: 2
Features
- Levels: One
- Stories: 1
- Entry location: 1
- Pool features: Community, Association
- Has spa: Yes
- Spa features: Community
- Has view: Yes
- View description: Neighborhood
Lot
- Size: 8.56 Acres
- Features: Close to Clubhouse
Details
- Parcel number: 93189476
- Special conditions: Standard
Construction
Type & style
- Home type: Condo
- Property subtype: Condominium
- Attached to another structure: Yes
Condition
- New construction: No
- Year built: 2003
Utilities & green energy
- Sewer: Public Sewer
- Water: Public
Community & HOA
Community
- Features: Park, Street Lights, Sidewalks, Pool
- Subdivision: Berkshire (Berk)
HOA
- Has HOA: Yes
- Amenities included: Clubhouse, Dog Park, Jogging Path, Picnic Area, Playground, Pool, Spa/Hot Tub, Tennis Court(s), Trail(s), Trash
- HOA fee: $393 monthly
- HOA name: Berkshire
- HOA phone: 949-448-5588
- Second HOA fee: $228 monthly
- Second HOA name: Larmac
- Second HOA phone: 949-218-0900
Location
- Region: Mission Viejo
Financial & listing details
- Price per square foot: $591/sqft
- Tax assessed value: $341,869
- Annual tax amount: $4,648
- Date on market: 7/18/2025
- Cumulative days on market: 24 days
- Listing terms: Cash,Conventional,Submit,VA Loan
- Inclusions: washer, refrigerator
Price history
| Date | Event | Price |
|---|---|---|
| 9/10/2025 | Sold | $680,000+0.7%$591/sqft |
Source:  CRMLS #OC25160877 Report a problem CRMLS #OC25160877 Report a problem | ||
| 9/5/2025 | Pending sale | $675,000$587/sqft |
Source: CRMLS #OC25160877 Report a problem | ||
| 8/14/2025 | Contingent | $675,000$587/sqft |
Source: CRMLS #OC25160877 Report a problem | ||
| 7/18/2025 | Listed for sale | $675,000+185.4%$587/sqft |
Source: CRMLS #OC25160877 Report a problem | ||
| 5/22/2003 | Sold | $236,500$206/sqft |
Source: Public Record Report a problem | ||
Public tax history
| Year | Property taxes | Tax assessment |
|---|---|---|
| 2025 | $4,648 +1.6% | $341,869 +2% |
| 2024 | $4,576 +1.6% | $335,166 +2% |
| 2023 | $4,502 +2% | $328,595 +2% |
| 2022 | $4,415 +1.6% | $322,152 +2% |
| 2021 | $4,343 +1.7% | $315,836 +1% |
| 2020 | $4,271 | $312,598 +2% |
| 2019 | $4,271 -0.4% | $306,469 +2% |
| 2018 | $4,286 -0.6% | $300,460 +2% |
| 2017 | $4,311 | $294,569 +2% |
| 2016 | $4,311 +1.1% | $288,794 +1.5% |
| 2015 | $4,264 -0.8% | $284,457 +2% |
| 2014 | $4,298 | $278,885 +0.5% |
| 2013 | -- | $277,625 +2% |
| 2012 | -- | $272,182 +2% |
| 2011 | -- | $266,846 +0.8% |
| 2010 | -- | $264,852 -0.2% |
| 2009 | -- | $265,482 +2% |
| 2008 | -- | $260,277 +2% |
| 2007 | -- | $255,174 +2% |
| 2006 | -- | $250,171 +2% |
| 2005 | -- | $245,266 +2% |
| 2004 | -- | $240,457 +143.7% |
| 2003 | -- | $98,667 |
Find assessor info on the county website
Neighborhood: Avendale Village
Nearby homes
- $705,0002 bd2 ba1.3k sqft10 Agave Ct, Mission Viejo, CA 92694Sold
- $780,0002 bd3 ba1.4k sqft1 Arabis Ct #59, Mission Viejo, CA 92694Sold
- $--3 bd3 ba1.5k sqft39 Gazania Way #39, Ladera Ranch, CA 92694Off Market

- $--2 bd2 ba1.2k sqft6 Dietes Ct #6, Ladera Ranch, CA 92694Off Market
- $868,8003 bd3 ba1.5k sqft18 Arabis Ct #18, Ladera Ranch, CA 92694Off Market
- $805,0002 bd3 ba1.4k sqft27 Dietes Ct, Ladera Ranch, CA 92694Sold
- $724,6002 bd2 ba1.3k sqft33 Viburnum Way, Mission Viejo, CA 92694Off Market
- $729,9002 bd3 ba1.4k sqft35 Viburnum Way, Mission Viejo, CA 92694Off Market
Nearby schools
GreatSchools rating
- 9/10Ladera Ranch Elementary SchoolGrades: K-5Distance: 0.3 mi
- 9/10Ladera Ranch Middle SchoolGrades: 6-8Distance: 0.3 mi
- 9/10San Juan Hills High SchoolGrades: 9-12Distance: 3.4 mi
Get a cash offer in 3 minutes
Find out how much your home could sell for in as little as 3 minutes with a no-obligation cash offer.
Estimated market value
$688,900
Get a cash offer in 3 minutes
Find out how much your home could sell for in as little as 3 minutes with a no-obligation cash offer.
Estimated market value
$688,900
Nearby cities
Nearby neighborhoods
Nearby zip codes
Other Ladera Ranch Topics
